


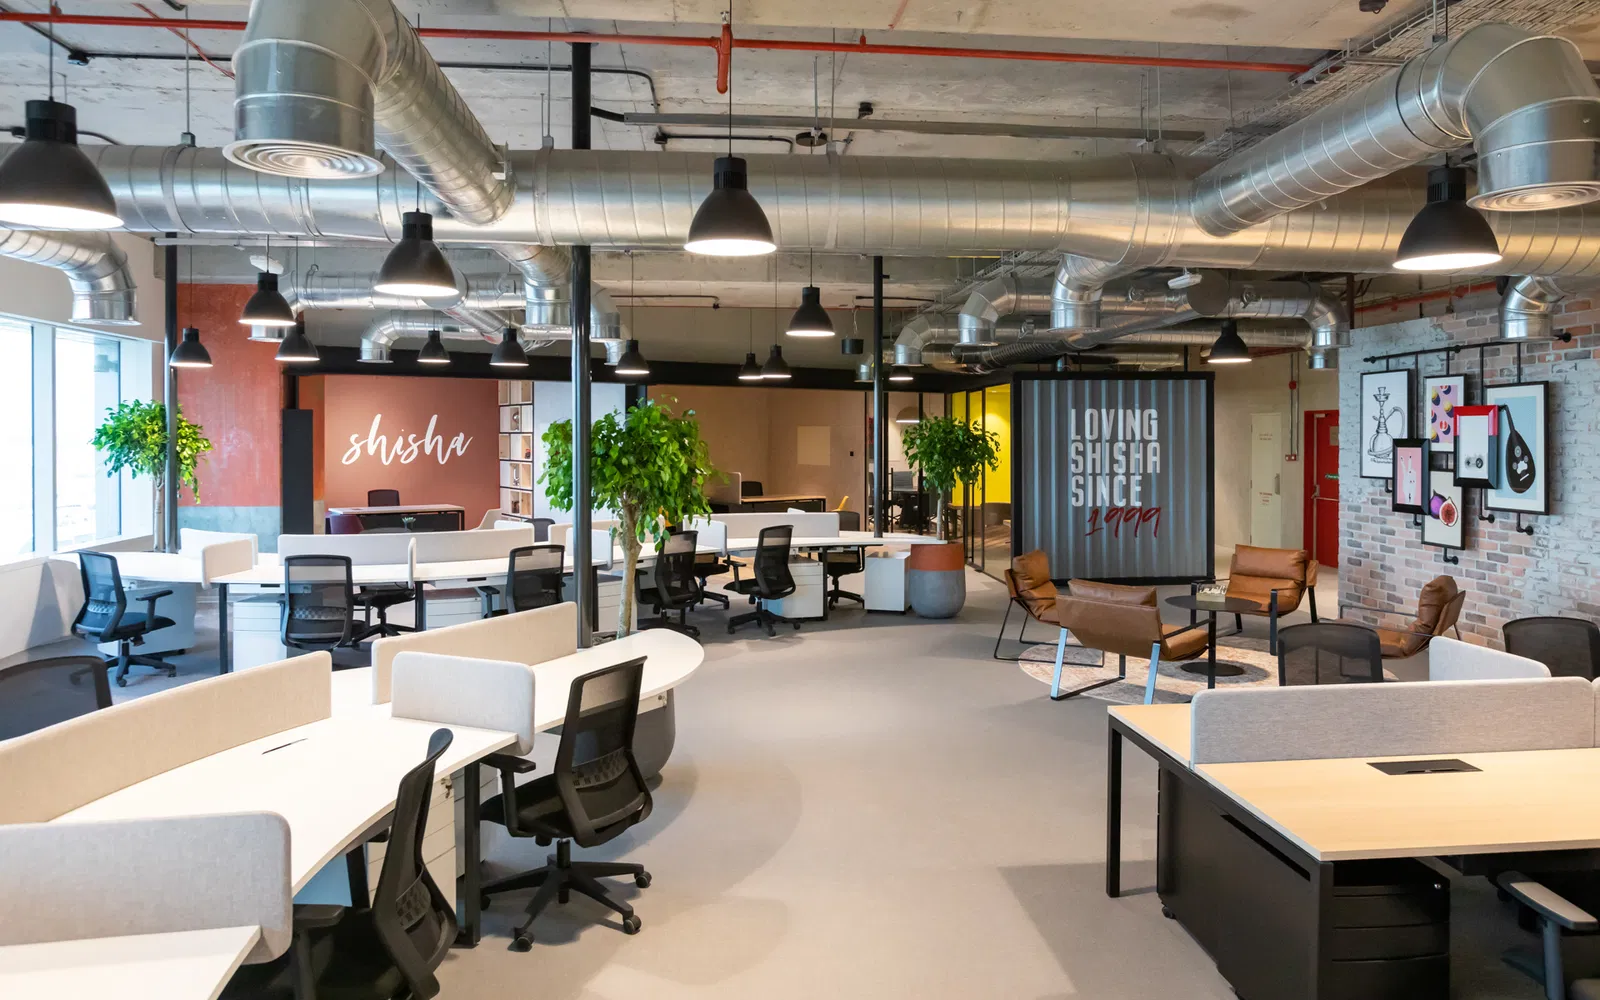
Al Fakher HQ – Corporate Headquarters
Project Overview Corporate Office Fit-Out was at the heart of transforming Al Fakher HQ from a 22,000 sq ft shell-and-core floor plate into a fully functional corporate headquarters. The project brought together workplace planning, brand identity, technical integration, and detailed execution to create a high-performance environment that reflects Al Fakher’s heritage while supporting modern corporate […]