

TRE — Multi-Level Fine Dining Restaurant
TRE by Roberto Rella — Multi-Level Dining & Hospitality Experience
TRE by Roberto Rella is a multi-level dining and hospitality destination combining an Italian fine dining restaurant, lounge, bar, and jazz-oriented social spaces across three interconnected levels. Exceptional PM supported the project through fit-out execution, project management, technical coordination, and hospitality planning, delivering a cohesive environment where distinctive design and operational performance work together.
Project Overview
Multi-Level Restaurant Fit-Out was central to the delivery of TRE by Roberto Rella, a three-level dining and hospitality destination combining an Italian fine dining restaurant, lounge, bar, and jazz-oriented social spaces. The project required coordinated execution across multiple floors, with each level serving a distinct function while maintaining a consistent design identity and operational connection throughout the venue.
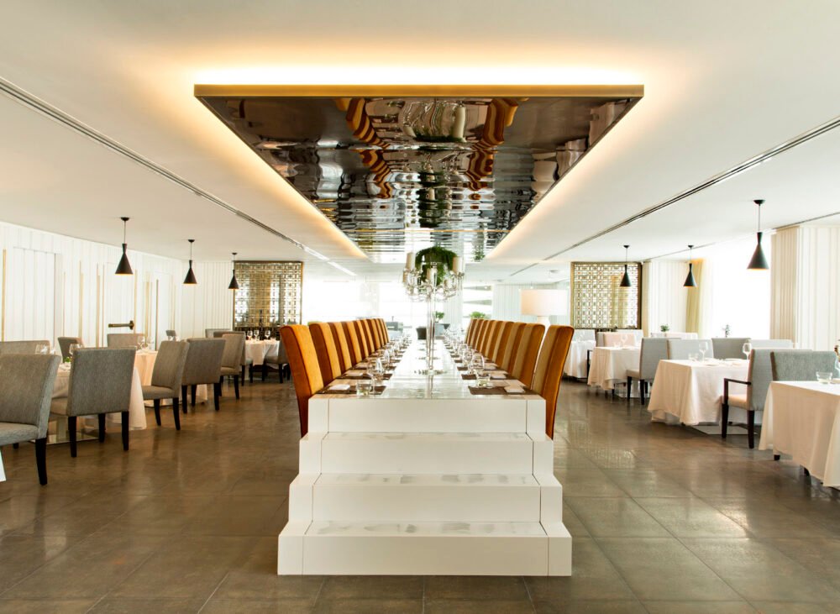
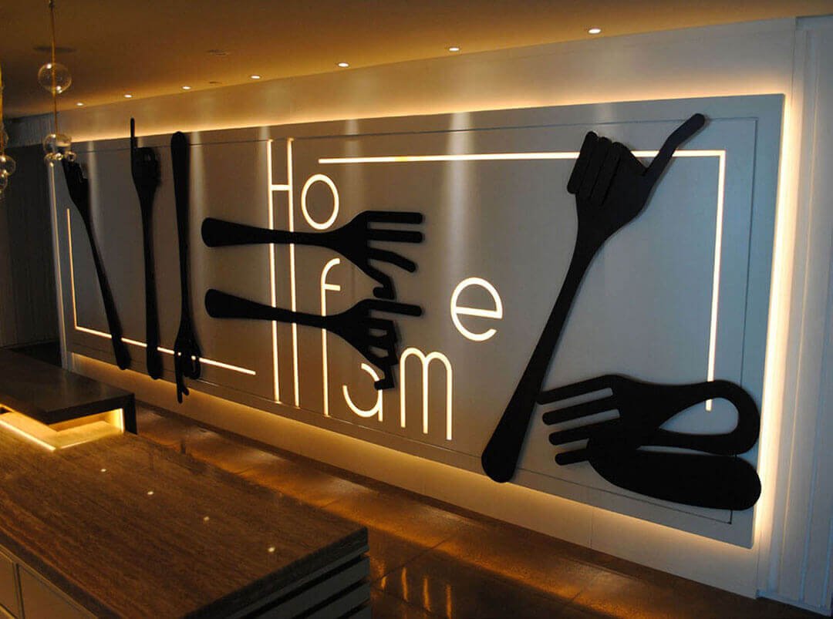
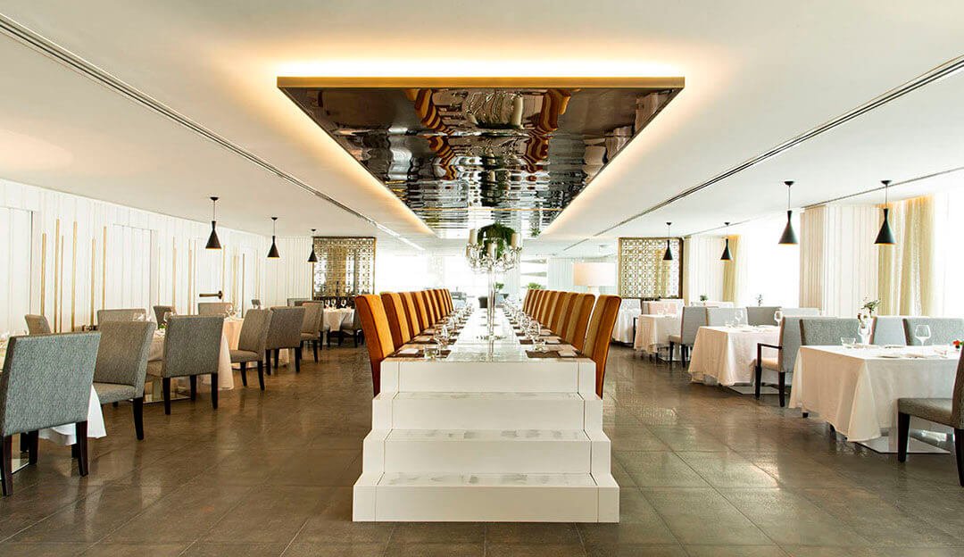
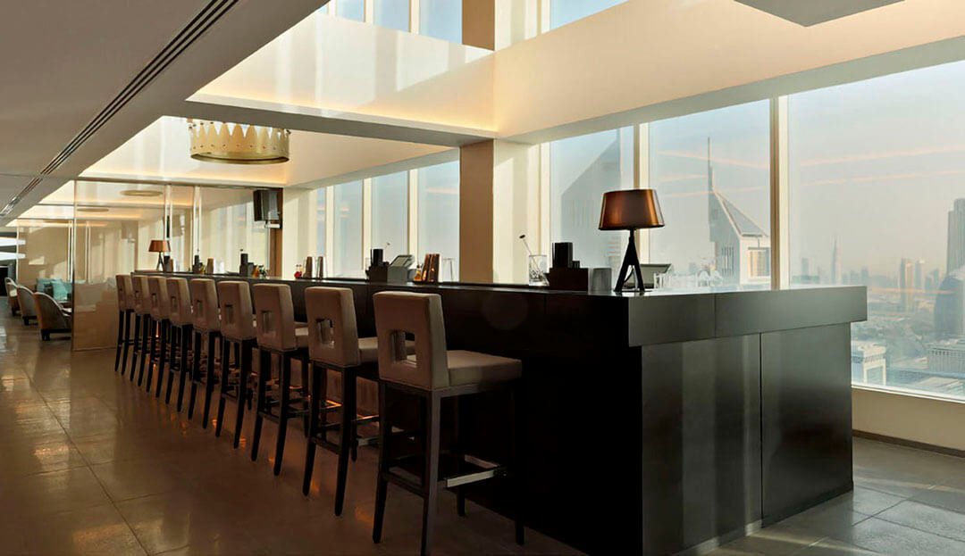
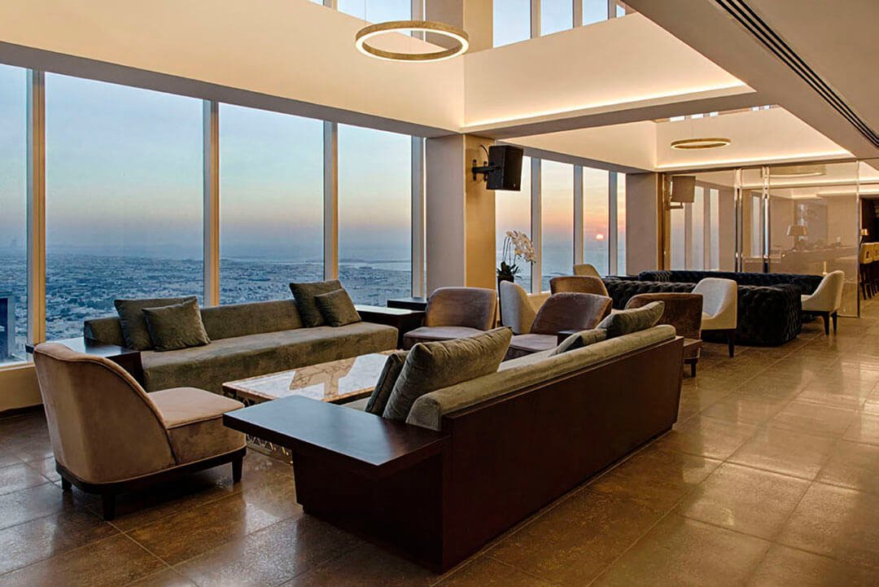
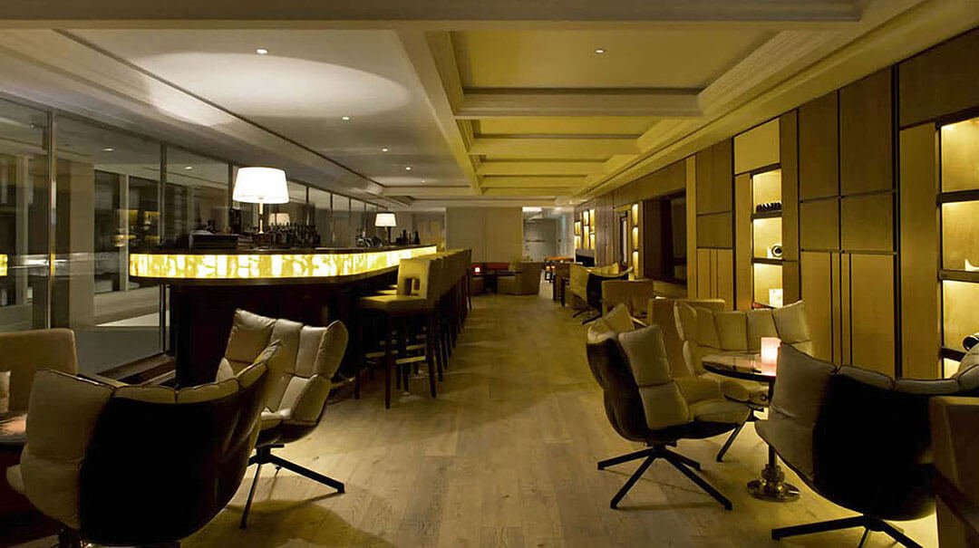
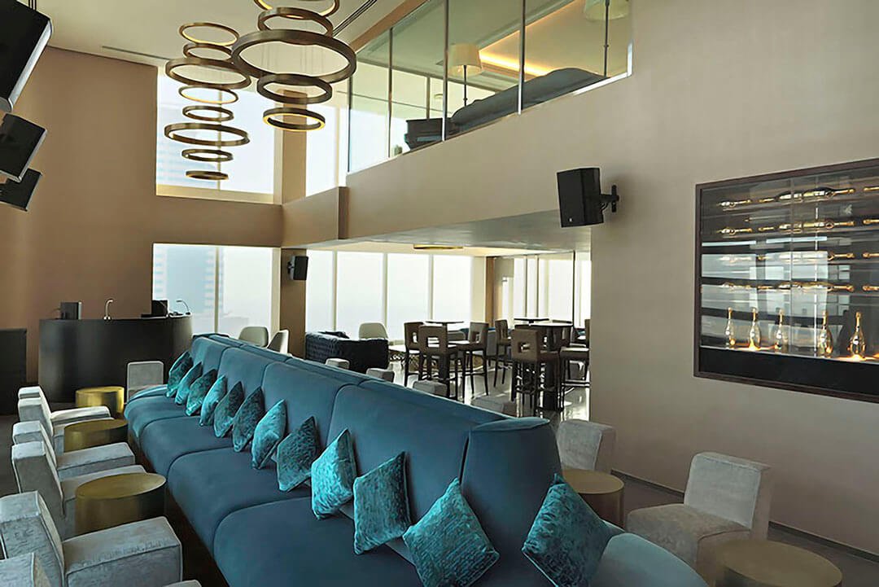

The Restaurant Fit-Out brought together premium finishes, custom joinery, designer furniture, bespoke lighting, and specialist hospitality installations across the three levels. The 49th floor accommodates the main dining experience, including the distinctive lava-stone sculptural centre table, while the 50th floor provides a more relaxed lounge environment and the 51st floor extends the experience into a sound-controlled cigar and jazz lounge.
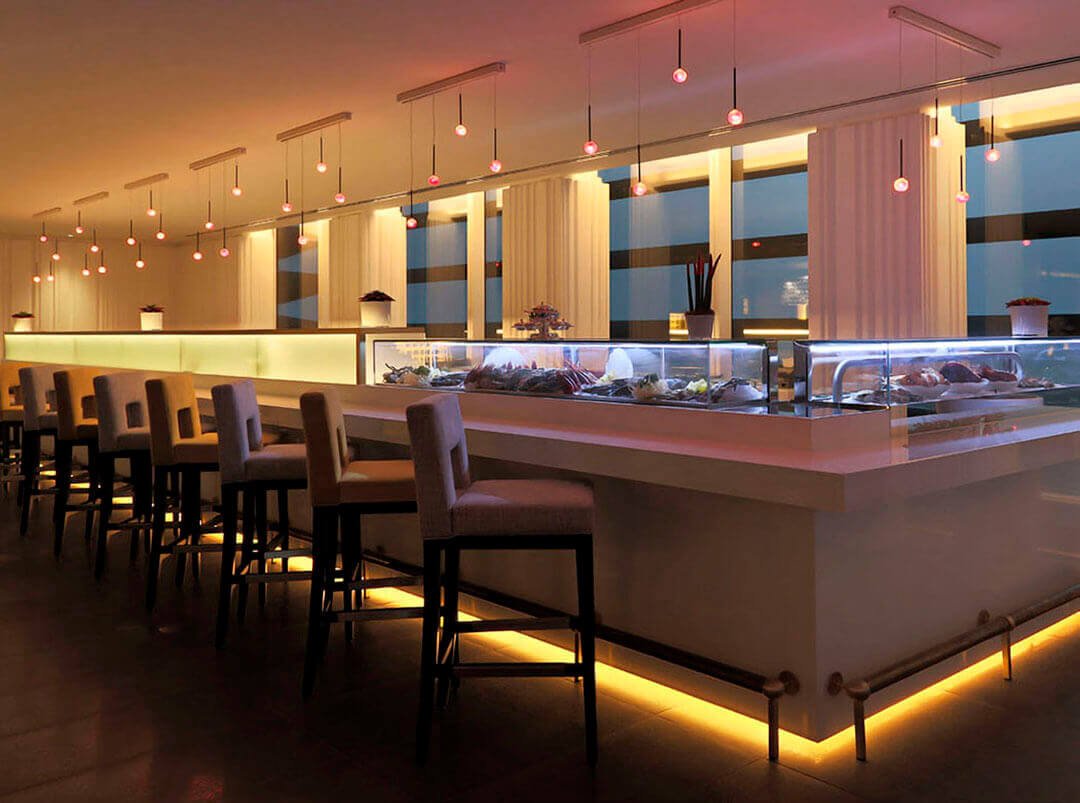
The project also required extensive technical integration to support the different functions of the venue. MEP systems were coordinated across the stacked floors, while specialist requirements for the crudo and oyster bar included refrigeration, wine-cellar and cold-storage systems, sashimi displays, and an illuminated ice well. Acoustic treatment and vibration-controlled HVAC were also considered to support comfort within the upper-floor hospitality environment.
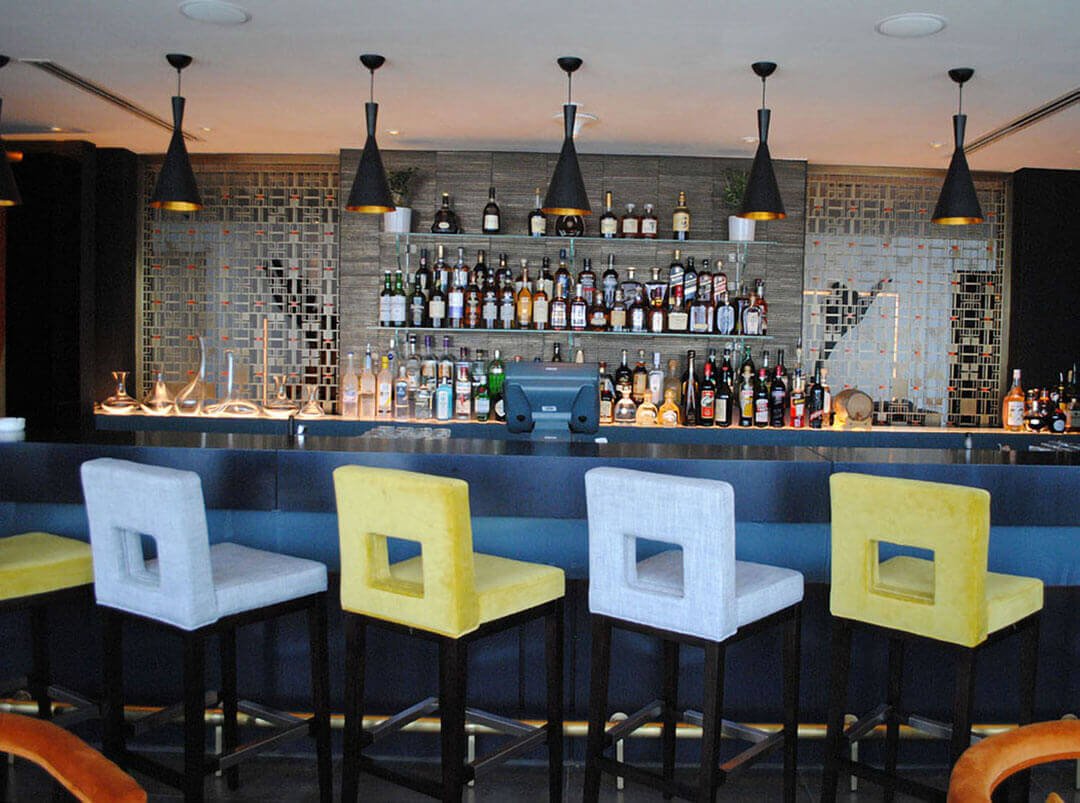
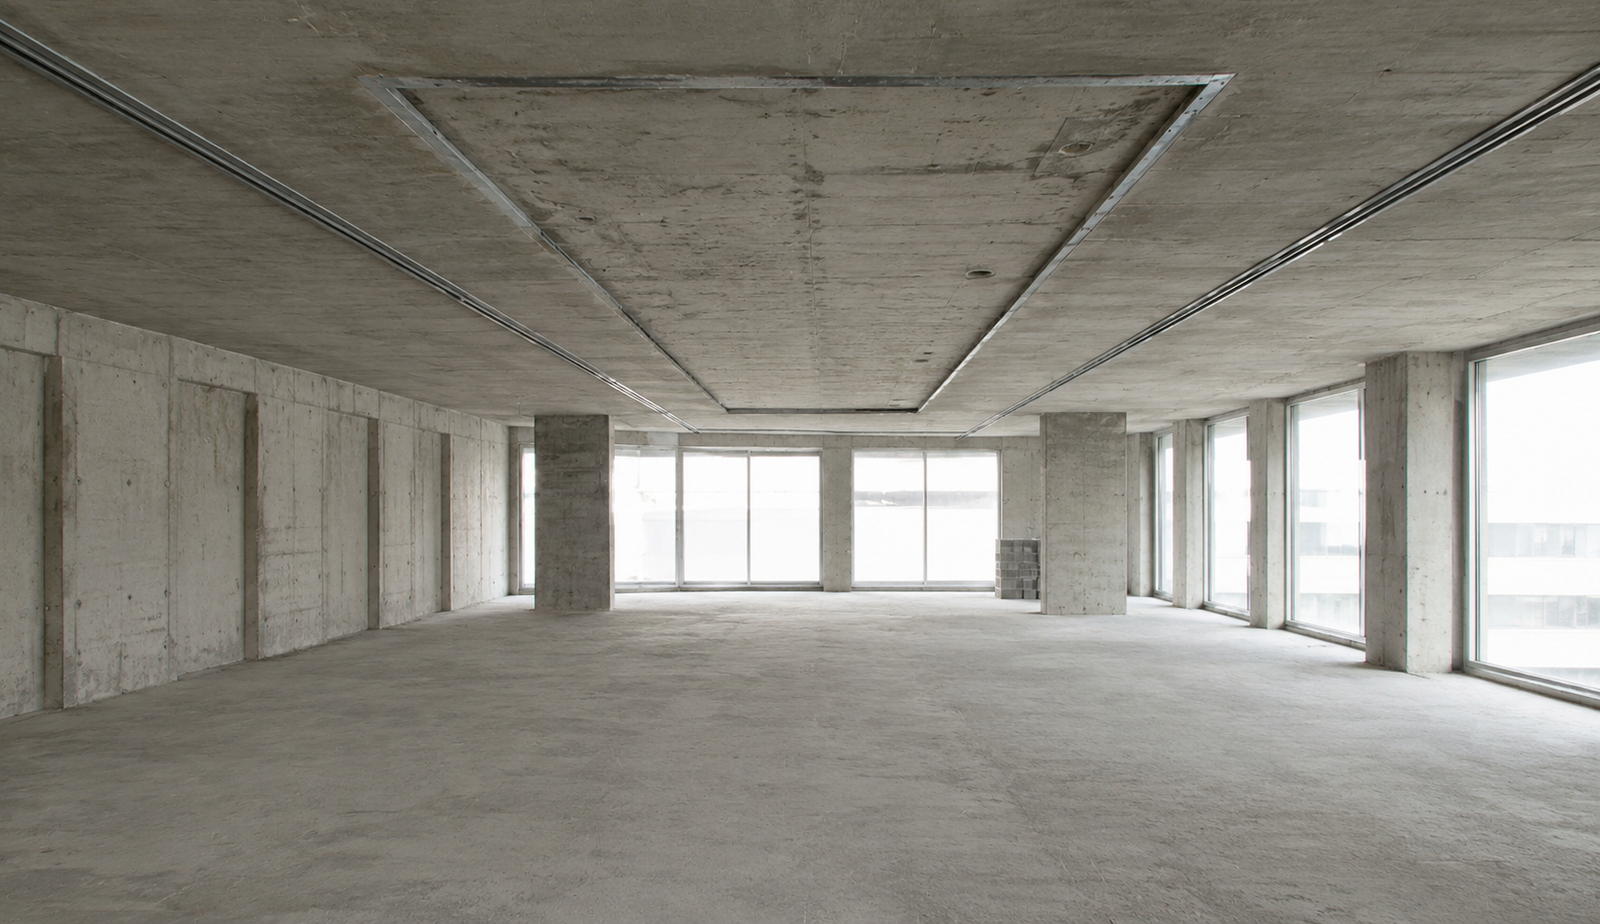
The Restaurant Interior Fit-Out required detailed coordination of flooring, joinery, furniture, lighting, finishes, and bespoke installations to ensure that the different spaces remained visually connected while providing distinct guest experiences. The vertical arrangement allowed dining, lounge, bar, and entertainment functions to operate as complementary parts of one hospitality destination.
Given the complexity of delivering multiple hospitality functions across three interconnected levels, Restaurant Project Management was essential to coordinate design execution, MEP integration, specialist vendors, fit-out sequencing, quality control, and final handover. The result is a cohesive Hospitality Fit-Out that combines high-end interiors, technical performance, operational planning, and a differentiated multi-level guest experience.
Scope of Work
The scope of work for TRE by Roberto Rella covered the coordinated delivery of a complex multi-level hospitality environment, with separate dining, lounge, bar, and entertainment functions distributed across three floors. The Restaurant Fit-Out required careful coordination between architectural finishes, MEP systems, specialist hospitality equipment, furniture, lighting, acoustics, and operational requirements.
The work extended beyond individual interior elements to ensure that the three levels operated as one connected destination. Circulation, vertical movement, service requirements, guest areas, and back-of-house functions were coordinated to support the different operating modes of the restaurant, lounge, and bar.
Key Scope Points
- Multi-level restaurant fit-out across three interconnected floors.
- Main fine dining environment on the 49th floor.
- Lounge and social dining environment on the 50th floor.
- Cigar and jazz lounge environment on the 51st floor.
- Custom joinery and premium interior finishes.
- Designer furniture and bespoke lighting installations.
- Lava-stone sculptural centre table within the main dining area.
- Crudo and oyster bar technical requirements.
- Refrigeration, cold storage, and wine-cellar integration.
- Sashimi display and illuminated ice-well systems.
- MEP coordination across multiple floors.
- HVAC and vibration-control considerations.
- Acoustic treatment and sound attenuation.
- Guest and service circulation planning.
- Specialist vendor and contractor coordination.
- Fit-out sequencing, quality control, and final handover.
Scope of Services
Exceptional PM supported TRE through an integrated delivery approach combining Restaurant Project Management, fit-out execution, technical coordination, specialist vendor management, and hospitality-focused planning. The objective was to maintain design quality while ensuring that each floor could perform efficiently according to its intended function.
The Restaurant Interior Fit-Out required coordination between finishes, furniture, joinery, lighting, specialist installations, and building services. At the same time, project management focused on programme control, contractor coordination, technical interfaces, quality management, and the sequencing of works across the three levels.
Key Services
- Restaurant Fit-Out Execution — coordinated delivery of interior and associated fit-out works across the three floors.
- Restaurant Project Management — programme management, contractor coordination, site supervision, quality control, and handover coordination.
- Restaurant Interior Fit-Out — coordination of finishes, joinery, furniture, lighting, and bespoke interior elements.
- MEP & Technical Coordination — integration of mechanical, electrical, plumbing, HVAC, and specialist hospitality systems.
- Specialist Equipment Coordination — coordination of refrigeration, wine-cellar systems, cold storage, sashimi displays, and ice-well requirements.
- Vendor & Contractor Management — coordination of specialist suppliers, fabricators, installers, and contractors.
- Acoustic & Environmental Coordination — supporting acoustic comfort and vibration control within the upper-floor environment.
- Operational Planning — considering guest movement, service circulation, dining operations, lounge functions, and entertainment requirements.
- Quality Management — maintaining consistency across premium finishes, bespoke installations, and technical interfaces.
- Fit-Out Sequencing & Handover — coordinating the final stages of execution, testing, completion, and handover.
Challenges
TRE presented a complex Hospitality Fit-Out challenge because several different hospitality concepts had to operate within one vertically connected destination. The three floors had different guest experiences and operational requirements, while technical systems, service routes, and vertical circulation needed to remain coordinated throughout the project.
The upper-floor location also introduced additional considerations for acoustics, vibration, equipment integration, logistics, and technical services. The project therefore required detailed coordination rather than treating each floor as an independent fit-out.
Key Challenges
- Coordinating a restaurant, lounge, bar, and entertainment spaces across three levels.
- Maintaining a consistent design identity while giving each floor a distinct atmosphere.
- Coordinating MEP systems across vertically stacked hospitality spaces.
- Integrating specialist refrigeration and cold-storage requirements.
- Accommodating the technical requirements of the crudo and oyster bar.
- Integrating bespoke lighting and architectural features without compromising functionality.
- Managing acoustic requirements for the upper-floor lounge and jazz environment.
- Controlling vibration and mechanical noise within a premium hospitality setting.
- Coordinating multiple specialist vendors and contractors.
- Managing fit-out sequencing across interconnected floors.
- Maintaining guest and service circulation efficiency.
- Delivering high-specification finishes and bespoke elements to the required quality level.
Solutions
The project was approached through an integrated Multi-Level Restaurant Fit-Out strategy that connected architectural execution, technical coordination, specialist systems, and operational requirements. Rather than treating the three floors as separate projects, the delivery process maintained coordination between their individual functions and shared infrastructure.
Project Solutions
- Integrated Multi-Level Delivery
Coordinated the three floors as one hospitality destination while maintaining the operational requirements of each individual level. - Technical Systems Integration
Coordinated MEP, HVAC, electrical, plumbing, refrigeration, and specialist systems to support the different hospitality functions. - Specialist Bar Infrastructure
Integrated refrigeration, wine-cellar, cold-storage, sashimi display, and illuminated ice-well requirements within the crudo and oyster bar. - Acoustic & Vibration Control
Addressed sound attenuation and vibration considerations to support a comfortable and controlled environment, particularly within the upper-floor spaces. - Restaurant Interior Fit-Out Coordination
Coordinated flooring, joinery, furniture, lighting, premium finishes, and bespoke installations to maintain visual consistency throughout the venue. - Vendor Management
Coordinated specialist fabricators, lighting suppliers, furniture vendors, refrigeration specialists, and other contractors working across the project. - Operational Flow Planning
Considered guest movement, service circulation, dining operations, lounge activities, and entertainment requirements during delivery. - Quality & Design Execution Control
Maintained close quality control to ensure that bespoke features and high-end finishes were delivered consistently with the approved concept. - Sequenced Project Management
Structured the fit-out programme around technical dependencies and multiple specialist trades to support coordinated completion and handover.
Results
The completed Multi-Level Restaurant Fit-Out created a vertically integrated hospitality destination where fine dining, lounge, bar, and entertainment functions operate under one cohesive concept. Each level provides a distinct atmosphere while remaining connected through a consistent design language and coordinated operational framework.
The completed Restaurant Interior Fit-Out combines premium finishes, bespoke joinery, designer furniture, specialist lighting, and distinctive architectural features with the technical infrastructure required for demanding hospitality operations.
Project Outcomes
- Three interconnected hospitality levels delivered as one cohesive destination.
- Distinct dining, lounge, bar, and jazz-oriented experiences within one project.
- Integrated MEP and specialist hospitality infrastructure.
- Functional crudo and oyster bar with dedicated technical requirements.
- Coordinated refrigeration, wine-cellar, cold-storage, and display systems.
- Refined acoustic and environmental performance.
- Bespoke joinery, furniture, lighting, and premium finishes delivered across the venue.
- Coordinated guest and service circulation.
- Integrated technical systems without compromising the interior character.
- Effective coordination of multiple specialist vendors and contractors.
- A completed Hospitality Fit-Out balancing design quality, operational performance, and guest experience.
Why TRE by Roberto Rella Is a Strong Reference Project
TRE by Roberto Rella demonstrates how a complex Multi-Level Restaurant Fit-Out can bring several hospitality functions together within one cohesive destination. The project is particularly relevant to clients developing multi-floor restaurants, restaurant-and-lounge concepts, premium dining venues, and hospitality environments requiring sophisticated technical and operational coordination.
Why This Project Matters
- Demonstrates experience delivering a complex Restaurant Fit-Out across multiple levels.
- Shows how different hospitality functions can operate within one coordinated environment.
- Demonstrates Restaurant Project Management across specialist contractors, vendors, technical systems, and bespoke installations.
- Highlights the importance of MEP and specialist infrastructure coordination in high-end restaurant environments.
- Demonstrates the integration of crudo, oyster bar, refrigeration, wine-cellar, and cold-storage requirements.
- Shows how Restaurant Interior Fit-Out can combine premium finishes with demanding operational requirements.
- Provides a relevant reference for clients planning multi-level or multi-concept hospitality venues.
- Demonstrates how a coordinated Hospitality Fit-Out can support different guest experiences while maintaining one cohesive brand environment.
Frequently Asked Questions
What type of restaurant project is TRE by Roberto Rella?
TRE by Roberto Rella is a multi-level Italian dining and hospitality destination combining a fine dining restaurant, lounge, bar, crudo and oyster bar, and jazz-oriented social spaces across three interconnected floors.
What type of fit-out was delivered for TRE by Roberto Rella?
The project involved a Multi-Level Restaurant Fit-Out covering dining, lounge, bar, and entertainment environments, together with MEP systems, specialist hospitality infrastructure, premium finishes, furniture, lighting, and bespoke installations.
What did Exceptional PM deliver for the project?
Exceptional PM supported the project through Restaurant Fit-Out, project management, technical coordination, vendor and contractor management, quality control, fit-out sequencing, and hospitality-focused operational planning.
What was included in the Restaurant Interior Fit-Out?
The Restaurant Interior Fit-Out included premium flooring, custom joinery, designer furniture, bespoke lighting, decorative elements, specialist bar installations, and coordinated interior finishes across the three levels.
How were the three floors coordinated?
The three floors were coordinated as one connected hospitality destination while maintaining distinct functions for dining, lounge, bar, and entertainment. Shared technical infrastructure, vertical circulation, service requirements, and operational interfaces were considered throughout the delivery.
What technical challenges were involved in the project?
The project required coordination of MEP systems, HVAC, specialist refrigeration, cold storage, wine-cellar systems, sashimi displays, an illuminated ice well, acoustic treatment, and vibration-control measures across multiple upper-floor hospitality spaces.
Why is TRE a relevant Hospitality Fit-Out reference?
TRE demonstrates how a complex Hospitality Fit-Out can combine multiple hospitality concepts, sophisticated interiors, specialist technical systems, and operational requirements within one vertically integrated destination.
Can Exceptional PM manage a similar multi-level restaurant project?
Exceptional PM's experience with TRE demonstrates capabilities in Restaurant Project Management, fit-out execution, technical coordination, specialist vendor management, and delivery of complex hospitality environments across multiple levels.
Explore Our Services & Projects
TRE by Roberto Rella is one example of Exceptional PM's experience in delivering complex hospitality environments through coordinated fit-out execution, project management, and technical delivery. Explore our Services to learn more about the capabilities we provide across project planning, execution, and delivery, or visit our Projects to discover more examples of completed hospitality, commercial, workplace, and retail environments.
Discover More About Exceptional PM
Explore our Services to understand how our team supports projects through coordinated planning, execution, and project management, or browse our Projects to see more examples of our experience across different sectors and project types.
Ready to Start Your Next Multi-Level Restaurant Project?
Planning a multi-level restaurant, lounge, bar, or integrated hospitality venue requires more than distinctive interiors. It requires coordinated Restaurant Fit-Out, technical integration, operational planning, and experienced Restaurant Project Management to bring a complex concept together successfully.
Exceptional PM brings experience in Multi-Level Restaurant Fit-Out, Restaurant Fit-Out, and Restaurant Project Management, supporting projects where design quality, technical performance, operational efficiency, and guest experience need to work together.
Let's Build Your Next Hospitality Project
If you are planning a Multi-Level Restaurant Fit-Out, premium dining venue, restaurant and lounge concept, or complex hospitality project, contact Exceptional PM to discuss your requirements and explore how our fit-out and project management experience can support your next development.