

GIFTO’S OF LONDON – Restaurant & Dining
Gifto’s of London — A Heritage-Inspired Restaurant Transformation
Restaurant Interior Fit-Out played a central role in transforming Gifto’s of London into a warm and sophisticated dining destination in Dubai Marina. The project translated the brand’s Indo-Pak culinary heritage into a contemporary restaurant environment, combining bespoke interior execution, technical integration, and operational planning to create a welcoming space that balances cultural identity with modern hospitality requirements.
Exceptional PM coordinated the Restaurant Fit-Out across custom joinery, bespoke furniture, live-kitchen integration, lighting, finishes, and supporting infrastructure, while Restaurant Project Management ensured alignment between the design intent, specialist vendors, technical requirements, and site execution.
Project Overview
Restaurant Interior Fit-Out played a central role in transforming Gifto’s of London into a warm and sophisticated dining destination in Dubai Marina. The project translated the brand’s Indo-Pak culinary heritage into a contemporary restaurant environment, combining bespoke interior execution, technical integration, and operational planning to create a space that feels authentic, welcoming, and commercially functional.

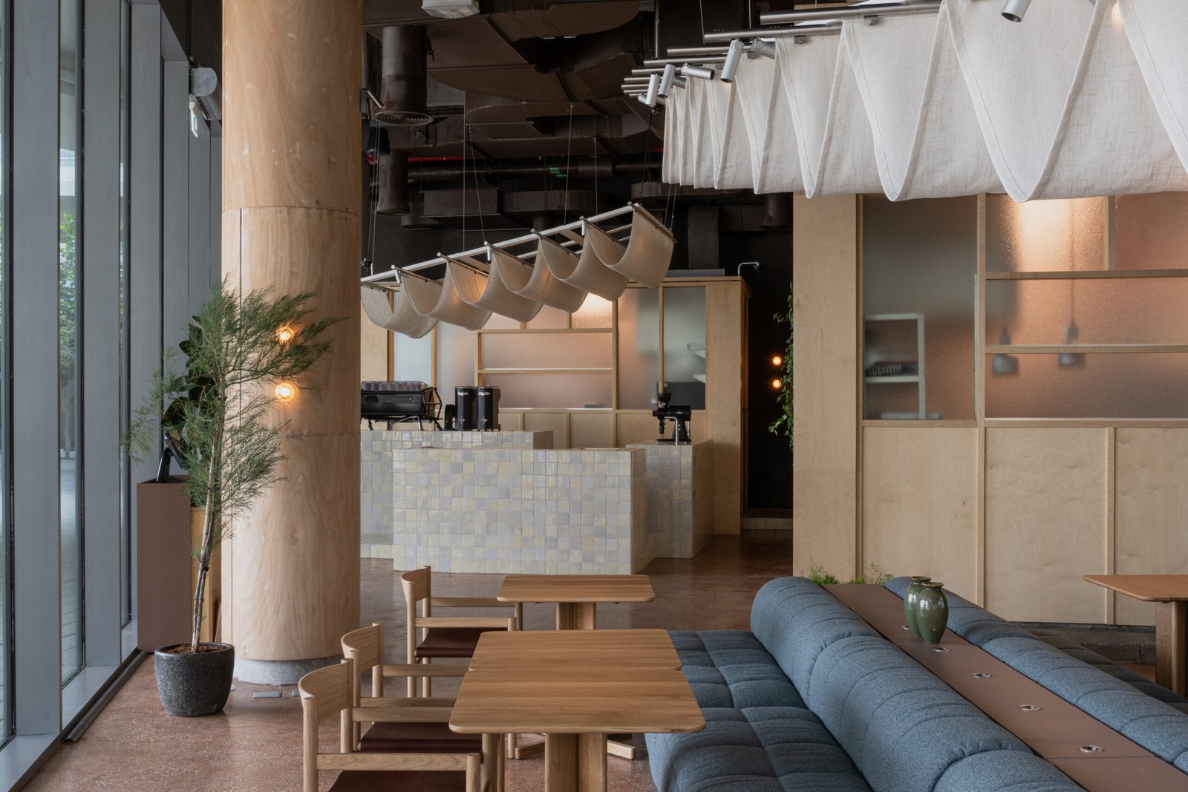
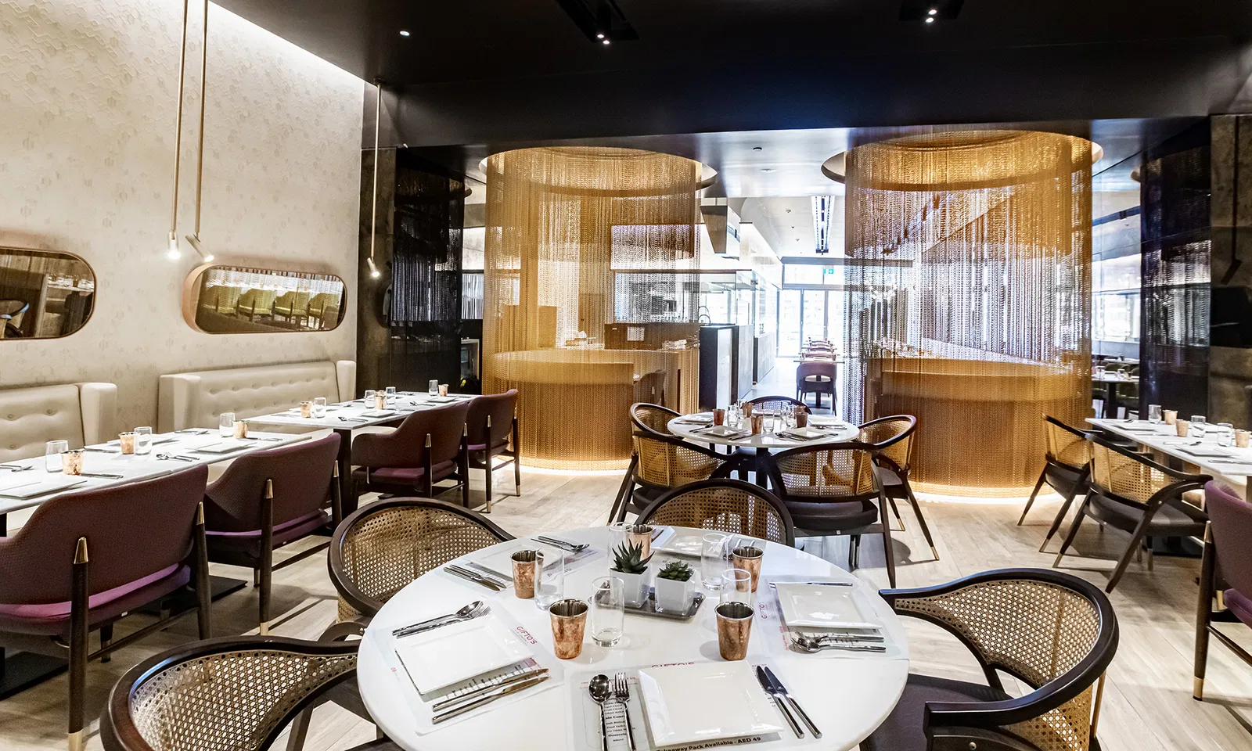
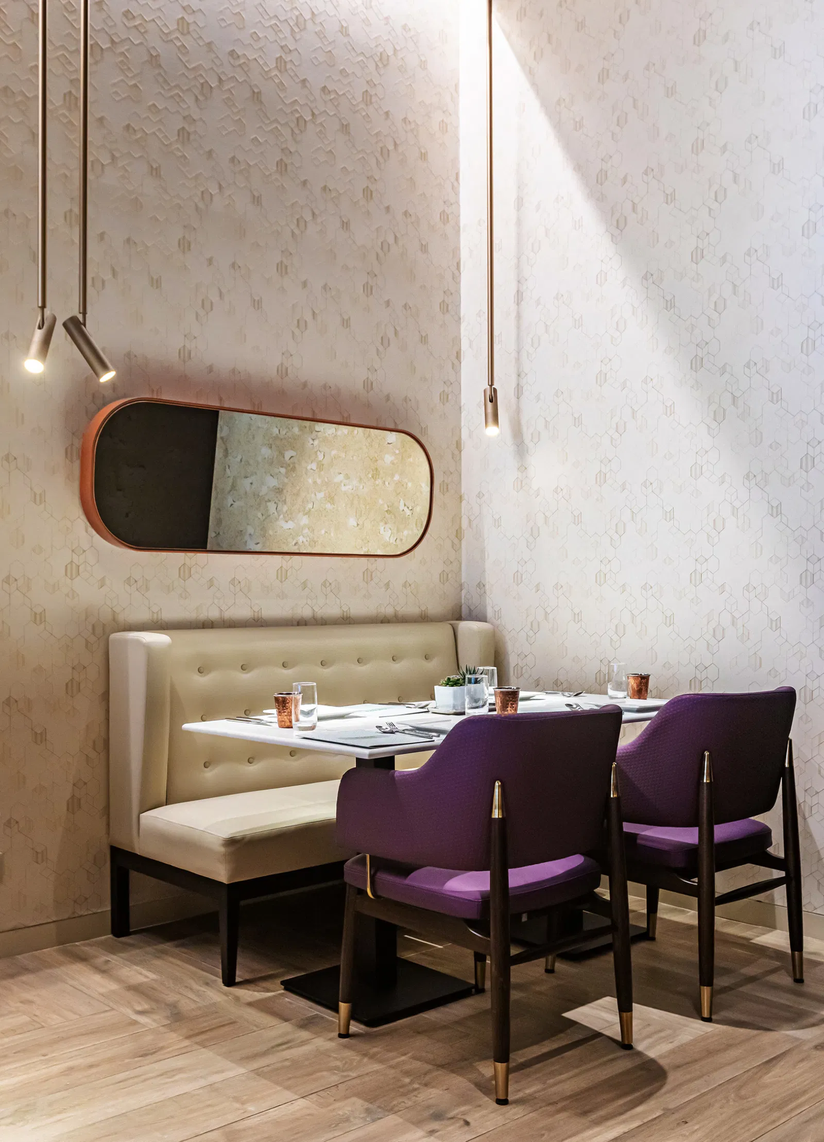
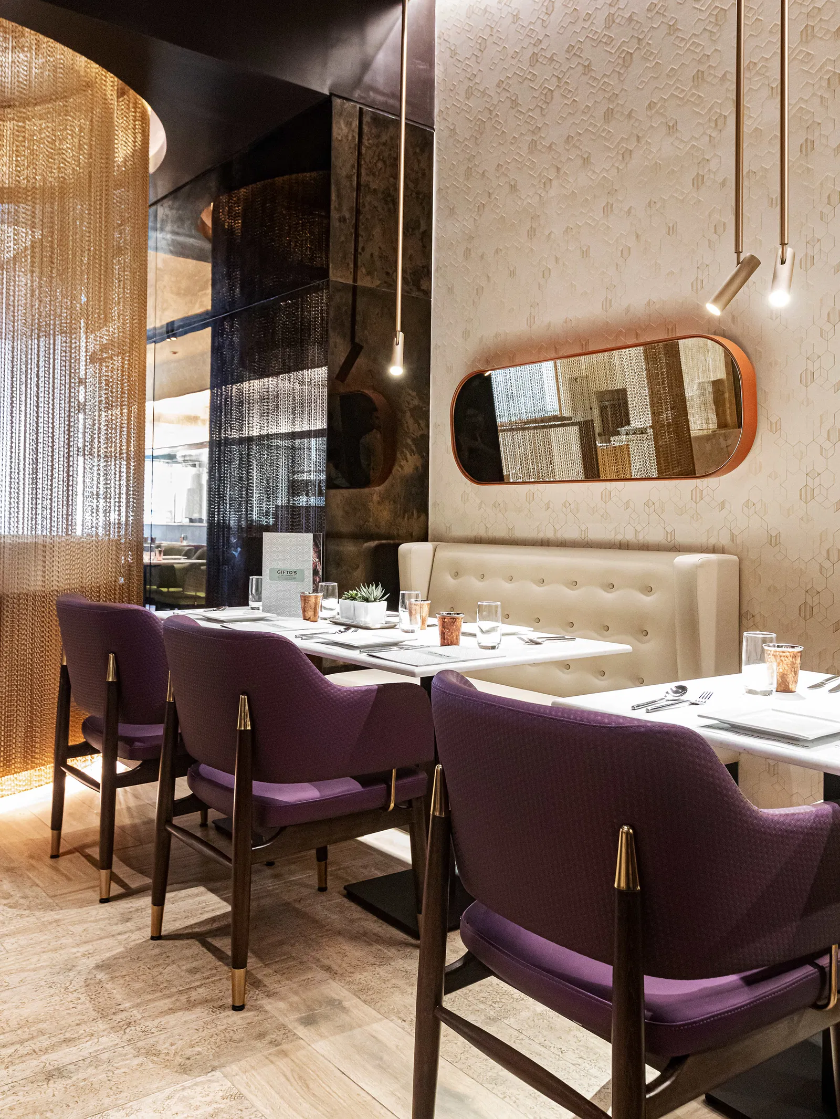
The Restaurant Fit-Out incorporated custom joinery, walnut veneer banquette seating, bronze mirrors, patterned wall finishes, polished metal details, bespoke furniture, and carefully coordinated lighting. Together, these elements establish a distinctive visual identity while providing the durability and practicality required for an active dining environment.
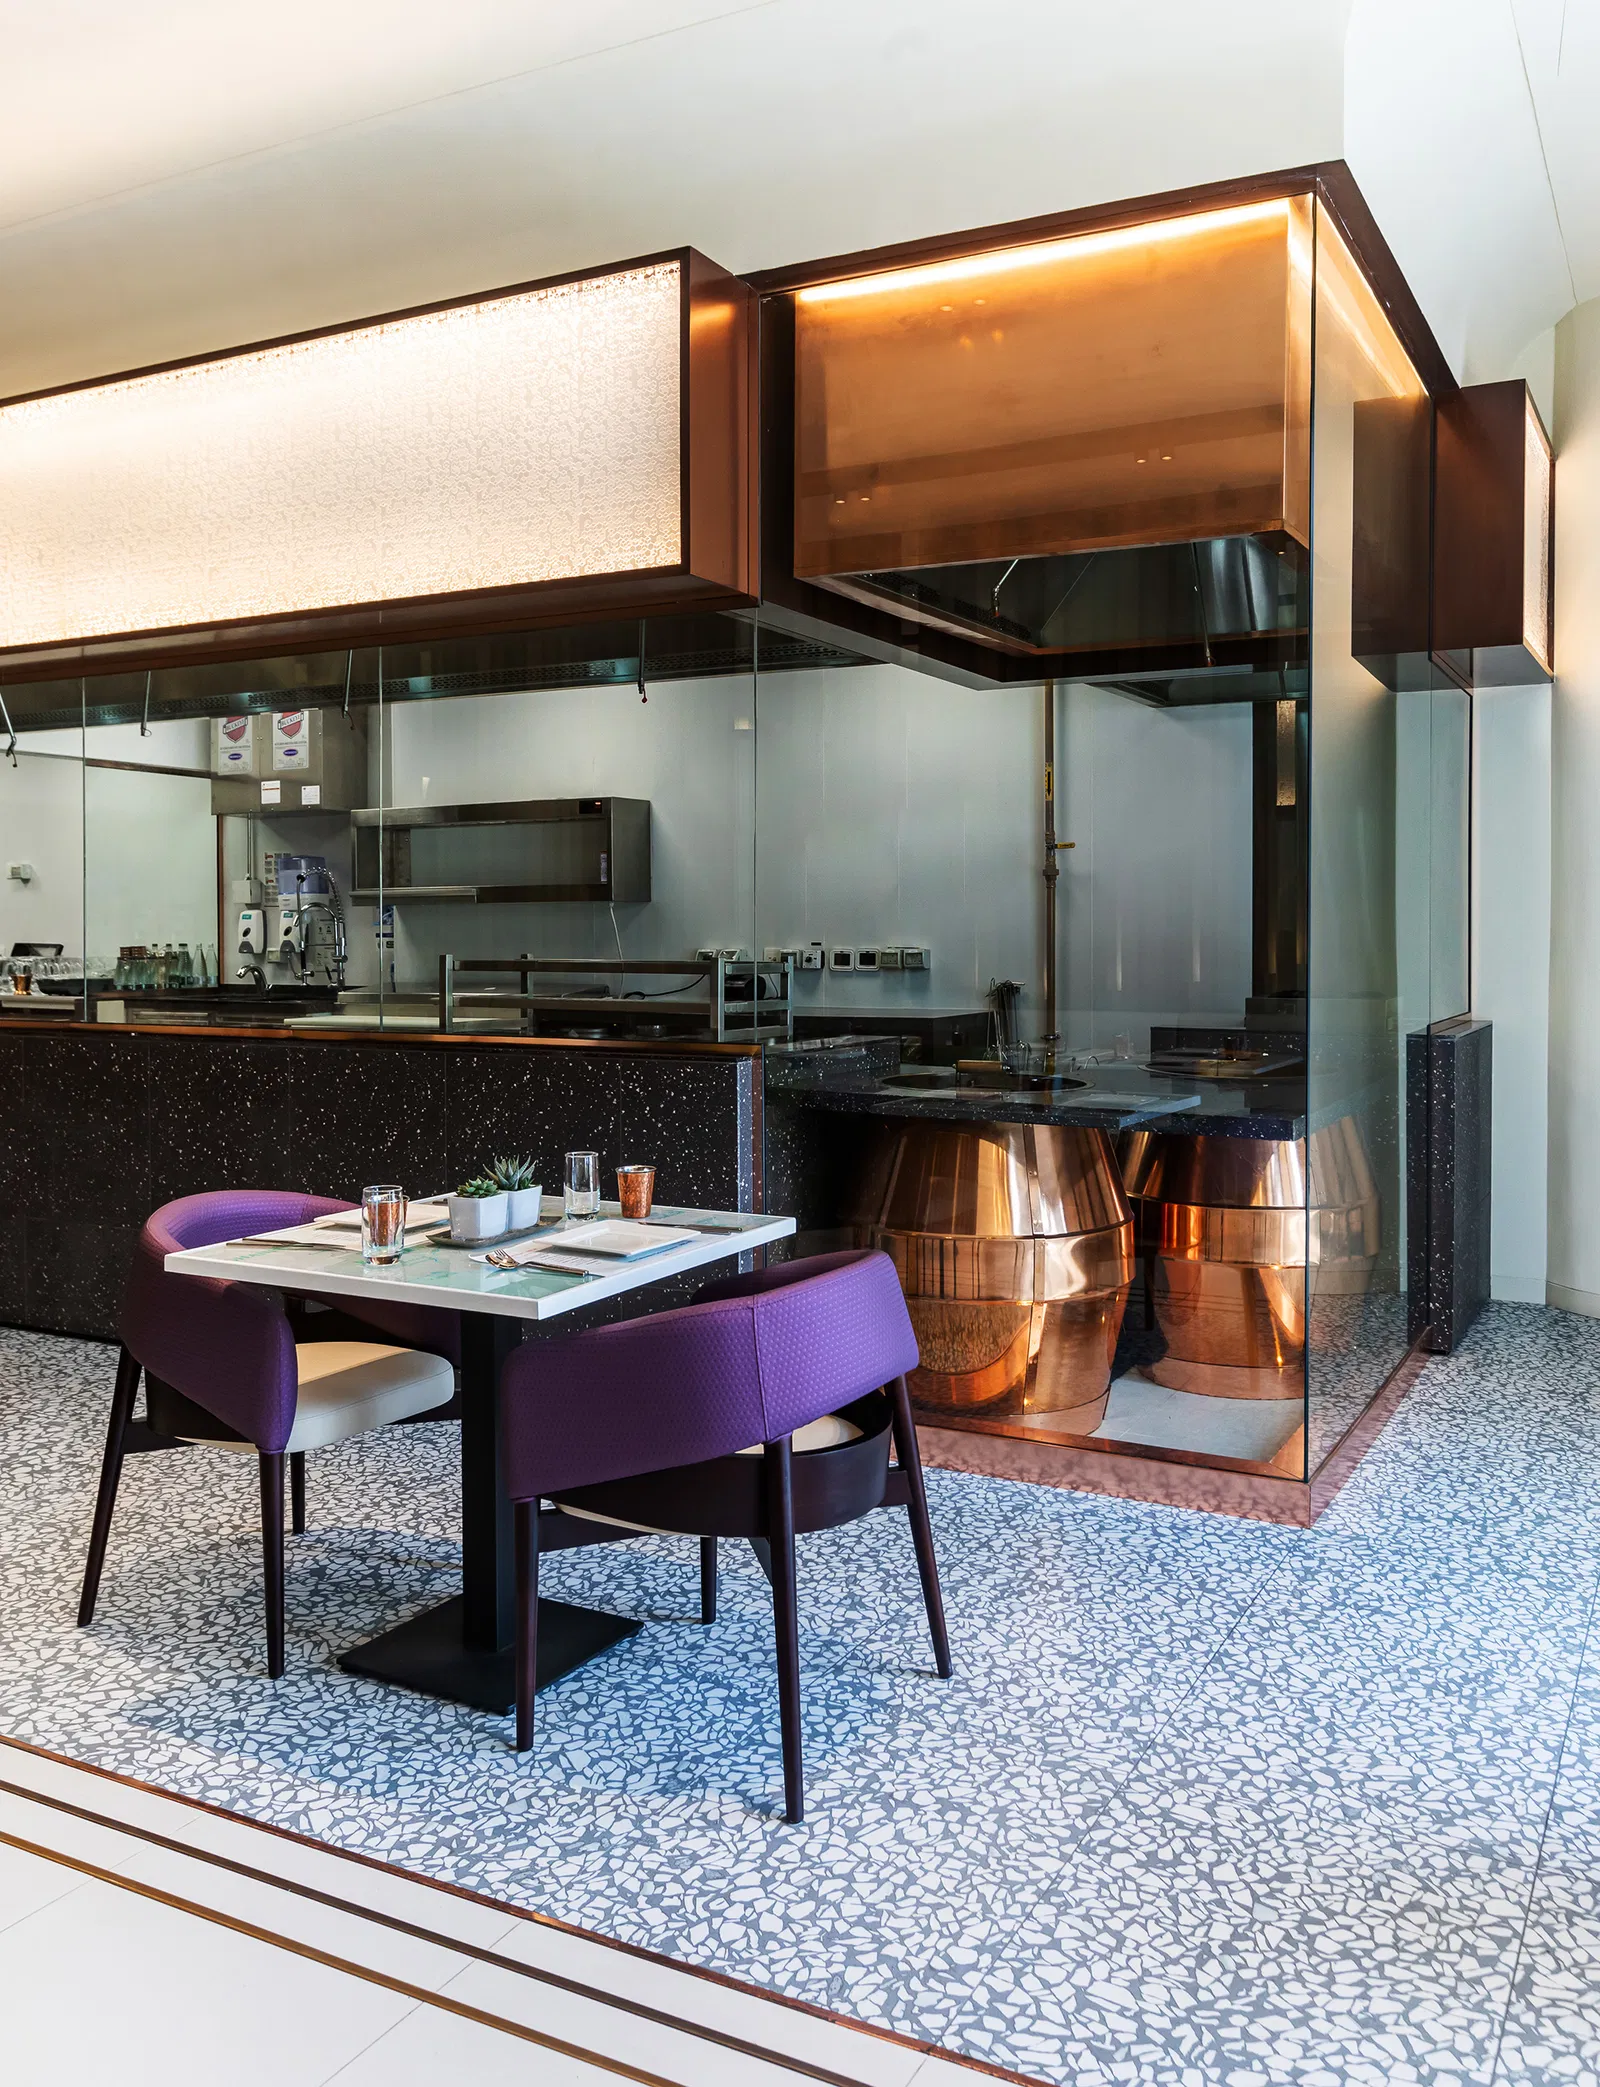
A defining feature of the project is the open live kitchen positioned toward the Marina promenade. Integrating the kitchen into the front-facing experience required coordination of extraction, ventilation, plumbing, equipment, service circulation, and interior finishes. This allowed food preparation to become part of the guest experience while maintaining the operational requirements of the restaurant.
The project also required detailed Restaurant Project Management to coordinate specialist vendors, joinery and metalwork, kitchen requirements, finishes, technical services, and site execution. Maintaining alignment between the design concept and physical delivery was essential to achieving the intended quality and consistency.
As a Hospitality Fit-Out, Gifto’s of London demonstrates how thoughtful Restaurant Interior Execution can connect cultural identity with contemporary hospitality requirements. The completed environment balances warmth, visual character, operational efficiency, and durability within a distinctive dining destination.
Scope of Work
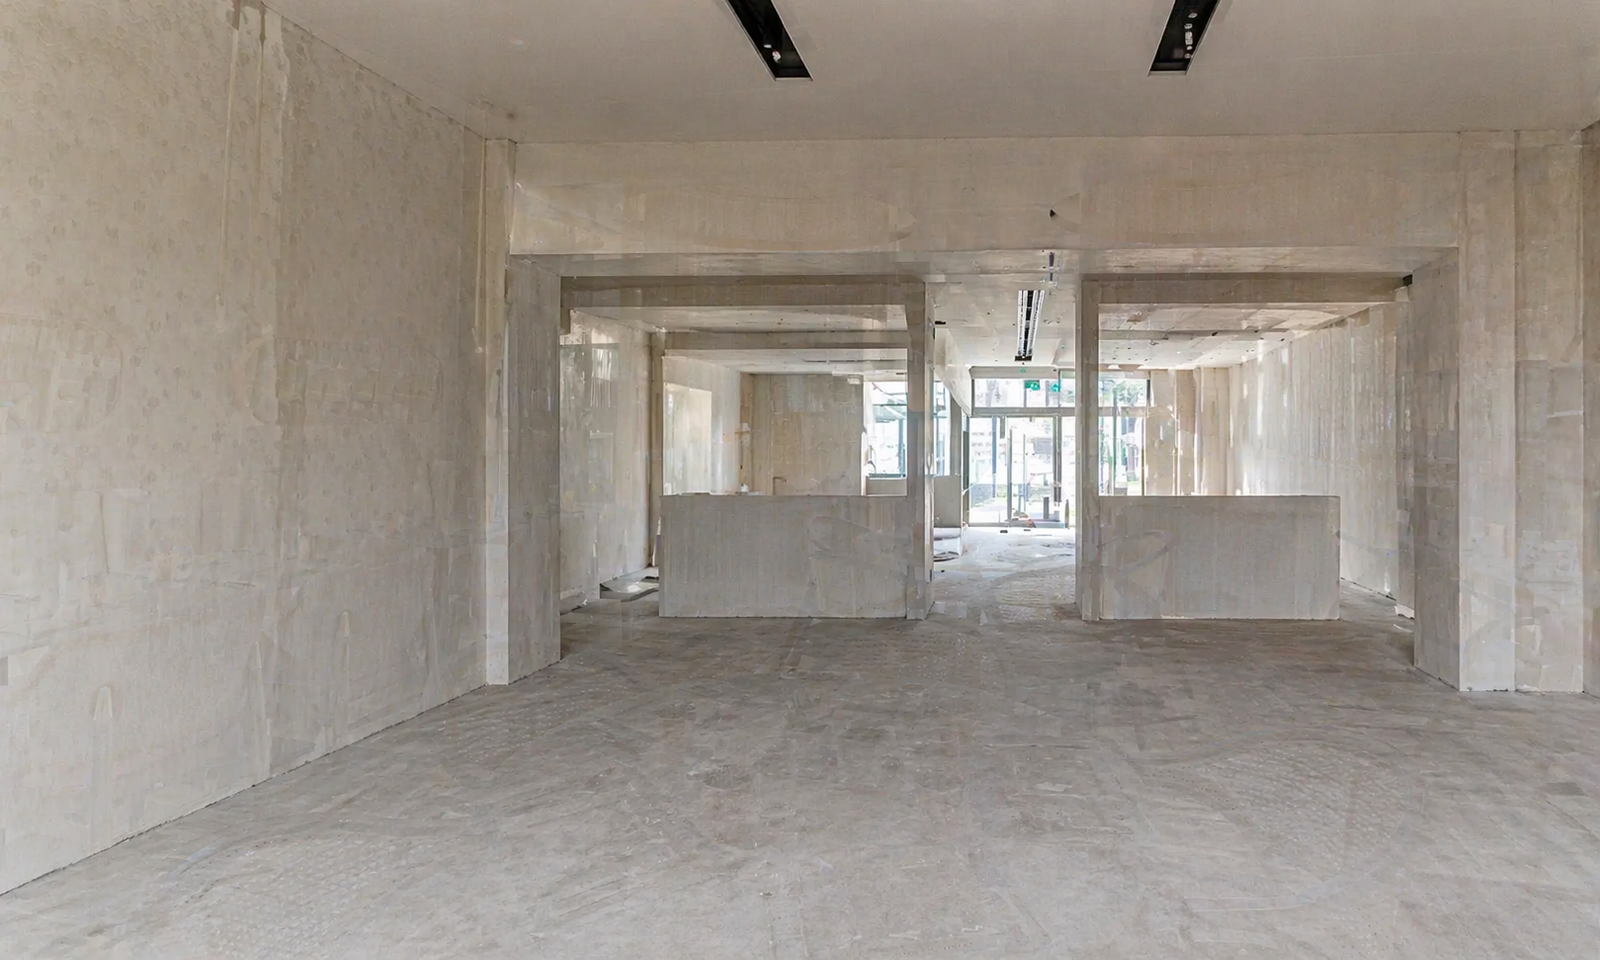
The scope of work focused on transforming the existing restaurant premises into a fully coordinated dining environment that could express Gifto’s of London’s Indo-Pak heritage while meeting the practical demands of modern restaurant operations.
The Restaurant Interior Fit-Out covered the execution and coordination of architectural finishes, bespoke joinery, furniture, metalwork, lighting, acoustic elements, kitchen integration, and supporting infrastructure.
Key Scope Areas
- Custom walnut veneer banquette seating.
- Bespoke joinery and restaurant furniture.
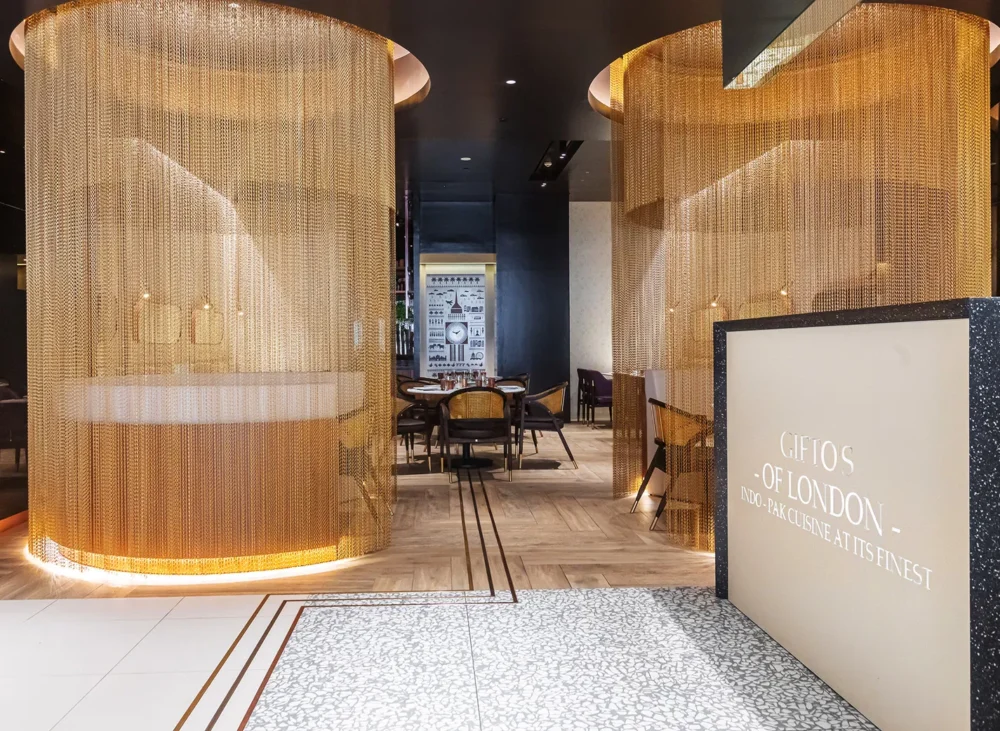
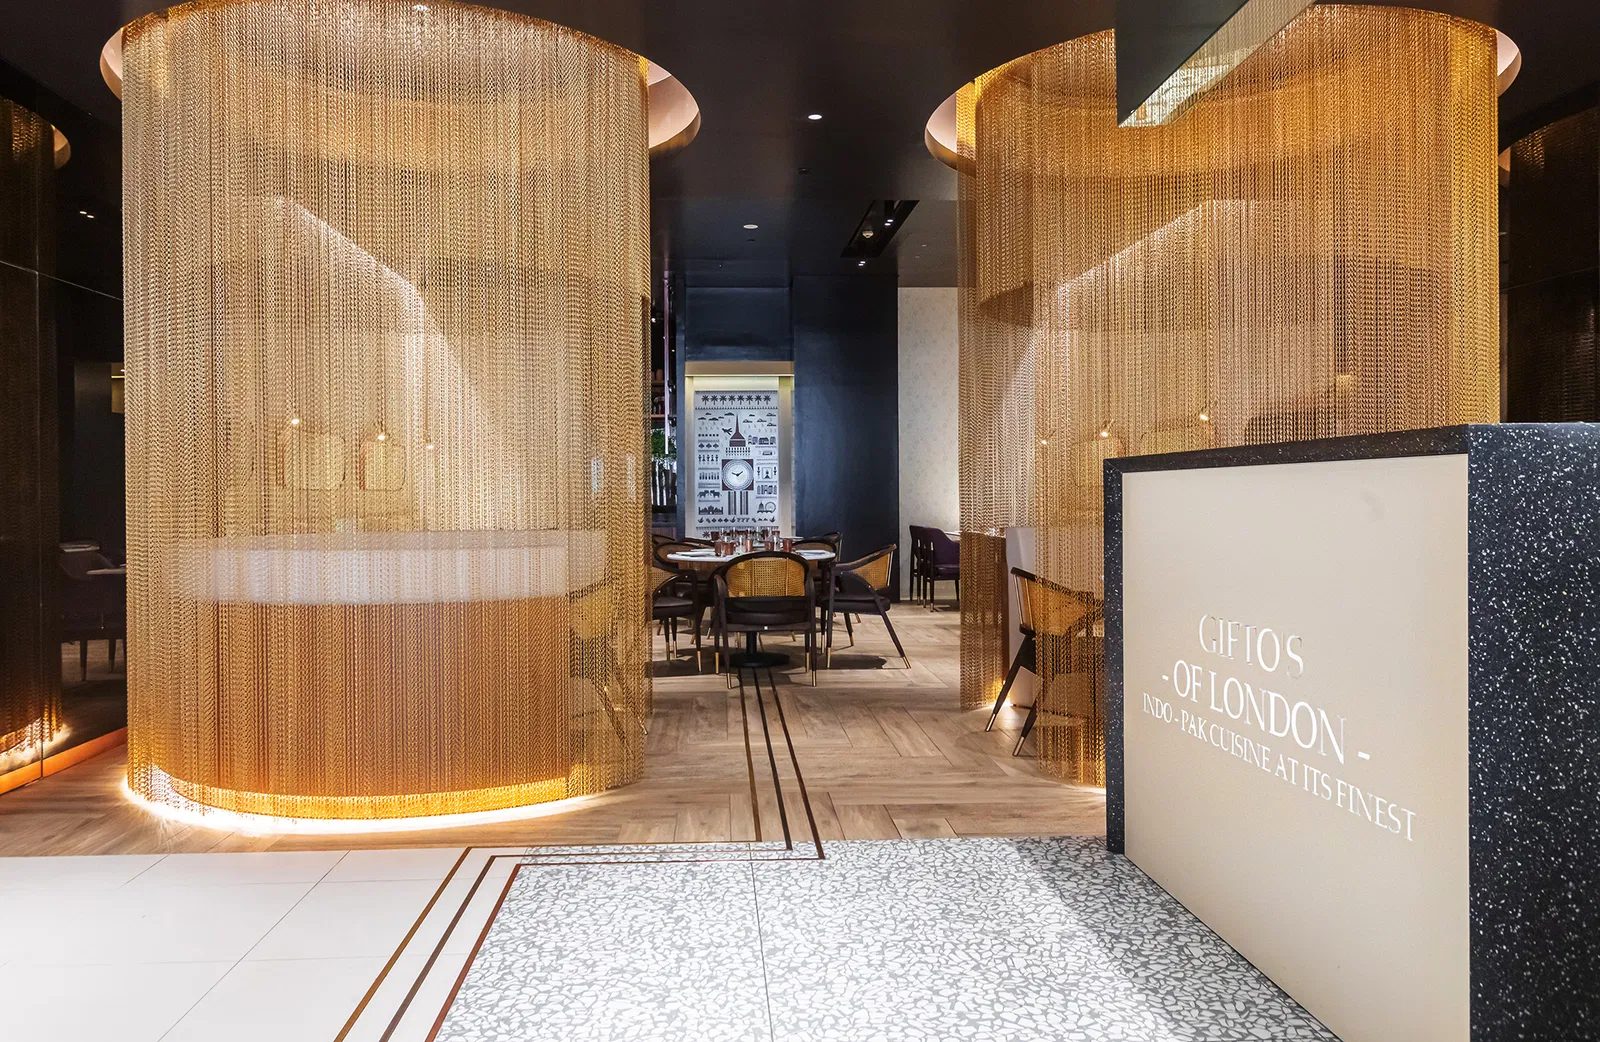
- Brass-metal chain partitions forming private dining booths.
- Bronze mirrors and patterned wall finishes.
- Polished metal and copper detailing.
- Front-facing open live-kitchen installation.
- Kitchen ventilation and extraction integration.
- Kitchen plumbing and service infrastructure.
- Concealed MEP coordination.
- Lighting coves and ambient lighting elements.
- Acoustic treatments for walls and ceilings.
- Durable flooring and high-use restaurant finishes.
- Guest and service circulation planning.
- Vendor and specialist contractor coordination.
- Quality control across bespoke interior elements.
- Coordination between design intent and site execution.
The scope was therefore not limited to decorative interiors. It brought together the physical Restaurant Fit-Out, technical systems, kitchen requirements, operational flow, and bespoke interior elements needed to create a functioning hospitality venue.
Restaurant Interior Fit-Out
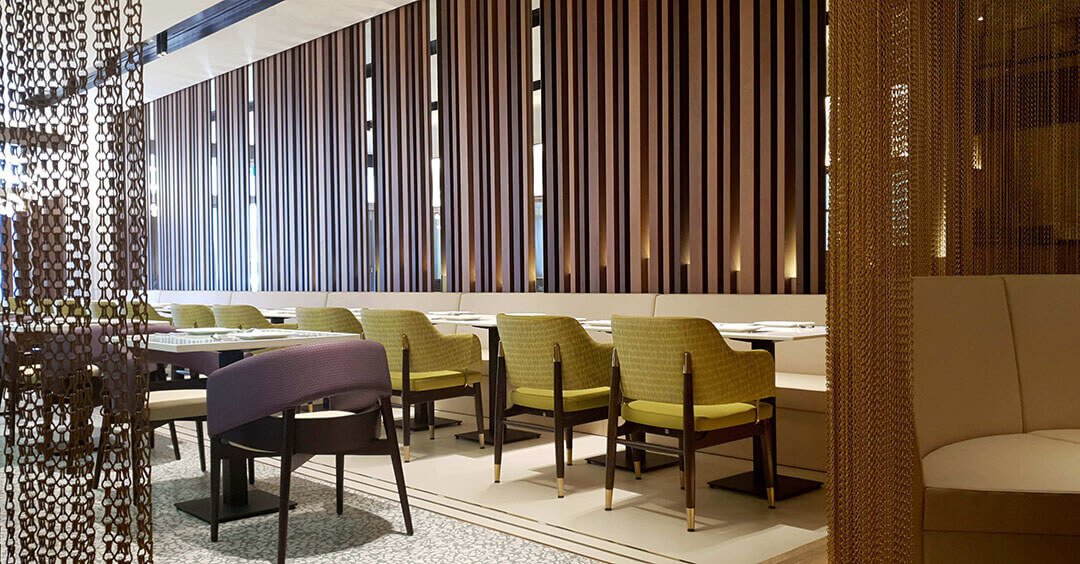
The Restaurant Interior Fit-Out was developed around a material palette that translates the heritage of Indo-Pak cuisine into a contemporary dining environment. Warm wood, bronze, brass, patterned surfaces, and carefully selected metal finishes create visual depth while maintaining a refined and welcoming atmosphere.
Wooden slatted surfaces and walnut veneer banquette seating establish a strong linear rhythm throughout the restaurant. The use of brass-metal chains creates semi-private dining booths, providing privacy without visually separating the spaces completely.
Bronze mirrors, patterned wallpapers, polished metal finishes, and copper elements introduce subtle glamour while reinforcing the restaurant’s distinctive identity. These materials were selected not only for their appearance but also for their ability to withstand the demands of a busy hospitality environment.
Lighting was carefully integrated into the interior to support the desired atmosphere while maintaining practical visibility for guests and staff. Acoustic considerations and concealed services further helped preserve the clean appearance of the finished space.
Fit-Out Works & Technical Integration
The Restaurant Fit-Out required close coordination between the interior concept and the technical requirements of an active restaurant. The execution had to accommodate cooking, food preparation, guest circulation, ventilation, extraction, plumbing, lighting, acoustics, and service infrastructure without compromising the character of the interior.
The open live kitchen presented one of the project's most important technical interfaces. Located toward the Marina promenade, it required careful integration of kitchen equipment, extraction, ventilation, plumbing, and service circulation.
Key Technical Works
- Integration of the open live kitchen into the restaurant frontage.
- Ventilation and extraction coordination for hot cooking operations.
- Kitchen plumbing and service connections.
- Concealed MEP routing within the interior.
- Lighting integration and lighting coves.
- Acoustic treatment to support guest comfort.
- Coordination of durable flooring and wall finishes.
- Integration of bespoke joinery with building services.
- Coordination of specialist metalwork and furniture.
- Technical alignment between kitchen operations and guest areas.
The objective was to ensure that technical infrastructure supported the restaurant's performance while remaining visually integrated with the interior design.
Restaurant Project Management
Effective Restaurant Project Management was essential to coordinating the many specialist elements involved in Gifto’s of London. The project brought together joinery fabricators, metalwork specialists, kitchen requirements, finishing contractors, lighting suppliers, and other project stakeholders.
The management approach focused on maintaining alignment between the design intent, technical requirements, programme, and site execution.
Project Management Focus
- Design-to-build coordination.
- Specialist vendor and contractor management.
- Fit-out sequencing and programme coordination.
- Coordination of bespoke joinery and metalwork.
- Kitchen and live-kitchen coordination.
- Technical services coordination.
- Quality control across finishes and installations.
- Material and workmanship review.
- Site coordination between multiple trades.
- Operational flow considerations.
- Final inspection and completion coordination.
This approach helped ensure that the distinctive interior details could be delivered without losing sight of restaurant operations, service efficiency, or long-term durability.
Operational Planning & Live-Kitchen Integration
The live kitchen is one of the defining characteristics of Gifto’s of London. Rather than treating the kitchen solely as a back-of-house function, the project positioned it toward the Marina promenade, allowing food preparation to become visible from outside the restaurant.
This required the Restaurant Interior Execution to respond to operational requirements as well as visual considerations. Kitchen services, extraction, plumbing, equipment, staff movement, and guest circulation needed to work together within a highly visible area.
The layout was therefore planned to support:
- Efficient movement between kitchen and dining areas.
- Clear service routes.
- Safe and practical kitchen operations.
- Visibility of food preparation.
- Appropriate separation between guest and service movements.
- Integration of kitchen infrastructure within the interior.
- A stronger connection between the restaurant brand and its culinary heritage.
The result is a live-kitchen environment that contributes to both the operational model and the overall guest experience.
Material Selection & Custom Joinery
Material selection played a significant role in achieving the desired balance between heritage and contemporary hospitality.
The Restaurant Interior Fit-Out incorporated walnut veneer, bronze mirrors, brass-metal elements, patterned wallpapers, polished metals, durable flooring, and bespoke furniture. These materials were combined to create warmth and visual richness while remaining appropriate for a high-use restaurant.
Custom joinery was particularly important in delivering the banquette seating, storage elements, private dining booths, and kitchen-related cabinetry. Bespoke fabrication allowed these elements to be integrated into the overall architectural language rather than appearing as independent furniture pieces.
Durability was also considered throughout the selection process, particularly in areas exposed to frequent guest use, cleaning cycles, and restaurant operations.
Challenges
Gifto’s of London required more than a conventional restaurant refurbishment. The project needed to translate an established cultural identity into a contemporary dining environment while ensuring that the finished space could withstand the practical demands of restaurant operations.
Key Challenges
- Translating Indo-Pak culinary heritage into a contemporary interior.
- Maintaining a warm and sophisticated atmosphere without compromising functionality.
- Integrating a visible live kitchen into the front-facing restaurant environment.
- Coordinating extraction and ventilation for open cooking.
- Integrating kitchen services without disrupting the interior aesthetic.
- Delivering bespoke joinery and metalwork to the required quality.
- Balancing privacy and openness within dining areas.
- Selecting finishes capable of handling heavy restaurant use.
- Coordinating multiple specialist vendors and contractors.
- Maintaining design consistency during site execution.
- Balancing guest experience with efficient service flow.
- Creating a scalable design and operational template for potential future locations.
Solutions
The project was approached through an integrated Hospitality Fit-Out strategy that connected interior execution, technical coordination, operational planning, and brand identity.
Integrated Solutions
1. Bespoke Restaurant Interior Fit-Out
Custom joinery, walnut veneer seating, brass-chain partitions, bespoke furniture, metalwork, mirrors, and decorative finishes were coordinated as part of one cohesive interior package.
2. Live-Kitchen Integration
The open kitchen was integrated into the front-facing restaurant environment with coordinated extraction, ventilation, plumbing, equipment, and service circulation.
3. Design-to-Build Coordination
The project team maintained alignment between the approved design, material specifications, specialist fabrication, and site execution to protect the intended visual character.
4. Restaurant Project Management
Specialist vendors and contractors were coordinated through the delivery process, with attention to sequencing, quality, interfaces, and completion requirements.
5. Durable Material Strategy
Finishes and furniture were selected to balance aesthetic quality with the durability required for frequent use and maintenance.
6. Operational Flow Planning
Guest circulation, staff movement, kitchen access, and service routes were considered alongside the interior layout to ensure the restaurant could operate efficiently.
7. Brand Heritage Integration
The material palette, spatial character, live-kitchen visibility, and detailing were used to connect the physical environment with Gifto’s Indo-Pak culinary identity.
Results
The completed Restaurant Interior Fit-Out created a distinctive dining environment that combines the heritage of Gifto’s of London with a contemporary hospitality setting.
Warm wood, brass, bronze, patterned finishes, bespoke furniture, and integrated lighting create a sophisticated yet welcoming atmosphere, while the live kitchen adds transparency and energy to the guest experience.
From an execution perspective, the completed Restaurant Fit-Out integrates the interior finishes, bespoke joinery, technical infrastructure, kitchen requirements, acoustics, and lighting into a cohesive operational environment.
Project Outcomes
- A contemporary restaurant environment rooted in Indo-Pak culinary heritage.
- Bespoke joinery and furniture tailored to the brand identity.
- Integrated live kitchen positioned toward the Marina promenade.
- Coordinated ventilation, extraction, plumbing, and kitchen infrastructure.
- Distinctive private dining booths using brass-metal chain partitions.
- Warm walnut and wood finishes throughout the dining environment.
- Integrated bronze mirrors, patterned wallpapers, and polished metal details.
- Lighting and acoustic treatments supporting atmosphere and comfort.
- Durable finishes suited to high-use restaurant operations.
- Coordinated guest and service circulation.
- A completed Hospitality Fit-Out balancing brand identity, functionality, and guest experience.
Why Gifto’s of London Is a Strong Reference Project
Gifto’s of London demonstrates how a Restaurant Interior Fit-Out can do more than create an attractive dining environment. It can translate a brand's cultural heritage into a physical experience while supporting the operational and commercial requirements of a modern restaurant.
The project is particularly relevant to restaurant operators and hospitality developers looking for:
- Bespoke restaurant interior execution.
- Heritage-led restaurant environments.
- Open or visible kitchen integration.
- Custom joinery and furniture.
- High-use hospitality finishes.
- Integrated kitchen and MEP services.
- Restaurant project management.
- Coordinated fit-out delivery.
- Scalable restaurant design and execution.
The project shows how Restaurant Interior Execution can connect material identity, operational planning, technical coordination, and guest experience within one cohesive hospitality environment.
Frequently Asked Questions
What type of project is Gifto’s of London?
Gifto’s of London is a contemporary Indo-Pak dining venue in Dubai Marina, developed to combine the brand’s culinary heritage with a warm, sophisticated hospitality environment.
What type of fit-out was delivered for Gifto’s of London?
The project involved a Restaurant Interior Fit-Out incorporating bespoke joinery, furniture, metalwork, finishes, lighting, acoustic treatments, kitchen integration, and supporting technical infrastructure.
What did the Restaurant Fit-Out include?
The Restaurant Fit-Out included custom banquette seating, private dining booths, bespoke furniture, walnut finishes, brass and bronze details, patterned wall finishes, lighting, acoustic treatments, and integration of the live kitchen and its supporting services.
How was the live kitchen integrated?
The live kitchen was positioned toward the Marina promenade to make food preparation visible to guests and passersby. Its integration required coordination of ventilation, extraction, plumbing, equipment, service circulation, and interior finishes.
What role did Restaurant Project Management play?
Restaurant Project Management supported coordination between specialist vendors, contractors, joinery and metalwork suppliers, kitchen requirements, finishes, technical services, and site execution while maintaining alignment with the approved design.
What materials and finishes were used?
The interior incorporated walnut veneer, wooden slatted surfaces, bronze mirrors, patterned wallpapers, polished metals, brass details, bespoke furniture, and durable restaurant finishes.
How does this project demonstrate Hospitality Fit-Out experience?
The project combines interior execution, kitchen infrastructure, MEP coordination, lighting, acoustics, operational planning, bespoke joinery, and guest experience within one completed Hospitality Fit-Out.
Can Exceptional PM deliver a similar restaurant project?
Exceptional PM can support restaurant developments through coordinated Restaurant Interior Fit-Out, project management, technical coordination, vendor management, and execution planning tailored to the project's operational and design requirements.
Explore Our Services & Projects
Gifto’s of London is one example of Exceptional PM’s experience in delivering hospitality environments through coordinated fit-out execution, project management, technical coordination, and interior execution.
Explore our Services to discover the full range of capabilities available to support your project, or visit our Projects to see more examples of completed hospitality, commercial, workplace, and retail environments.
Discover More from Exceptional PM
Explore our Services to understand how Exceptional PM supports projects from planning and coordination through execution and completion, or browse our Projects to discover how our experience has been applied across different sectors and project types.
Ready to Start Your Restaurant Project?
A successful restaurant requires more than an attractive interior. It requires careful Restaurant Interior Fit-Out, technical coordination, operational planning, quality execution, and experienced project management to turn a concept into a functional and memorable dining environment.
Exceptional PM brings experience in Restaurant Interior Fit-Out, Restaurant Fit-Out, Restaurant Project Management, and Hospitality Fit-Out, supporting clients who require a coordinated approach to execution, technical delivery, and project completion.
Let’s Build Your Next Restaurant
If you are planning a restaurant, dining venue, hospitality development, or Restaurant Interior Fit-Out, contact Exceptional PM to discuss your project requirements and explore how our execution and project management experience can support your next development.