

Sheraa Hub | Sharjah Entrepreneurship Center
Sheraa Hub — A Flexible Workspace for Entrepreneurship & Innovation
Sheraa Hub is an entrepreneurial coworking environment designed to bring startups, mentors, students, investors, and creative professionals together. Exceptional PM delivered the project through coordinated fit-out and project management, creating a flexible workspace that supports collaboration, learning, mentoring, and the evolving needs of an entrepreneurial community.
Project Overview
Coworking Space Fit-Out was a key part of the delivery of Sheraa Hub, an entrepreneurial and collaborative workspace created to support startups, students, mentors, investors, and creative professionals. The project transformed the concept of an entrepreneurial ecosystem into a flexible physical environment where work, collaboration, learning, mentoring, and community activities could take place within one connected setting.
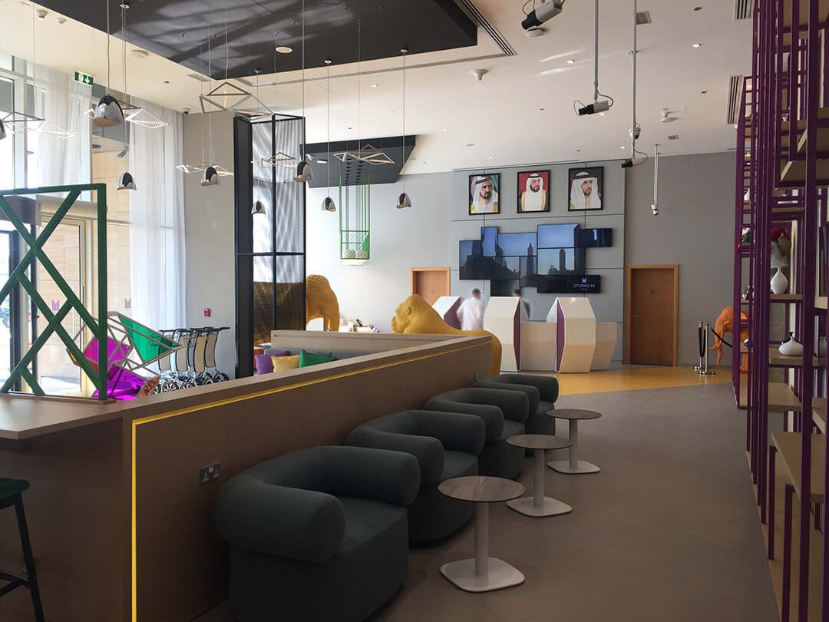
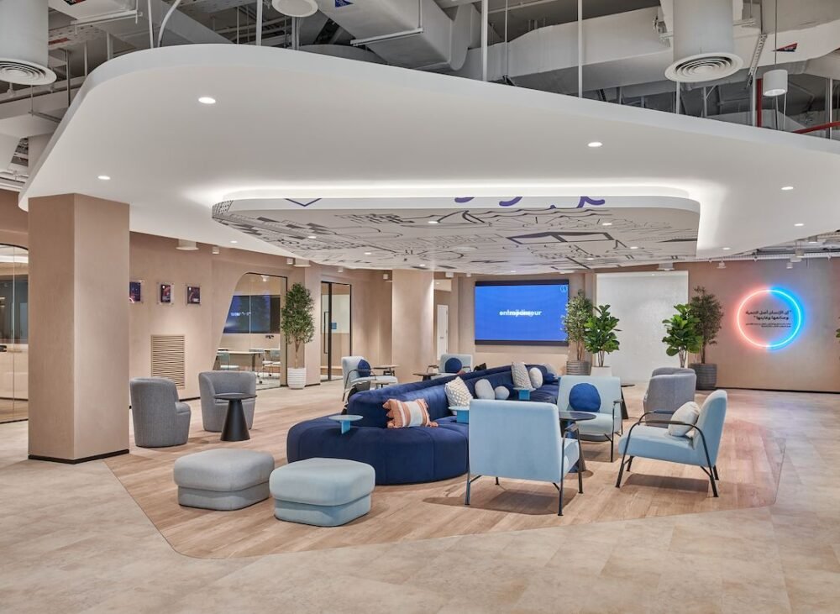
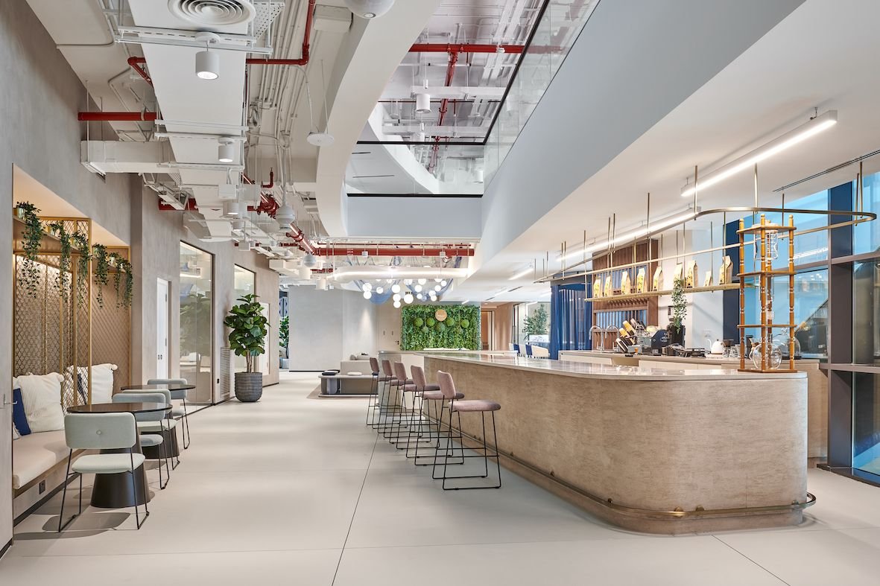
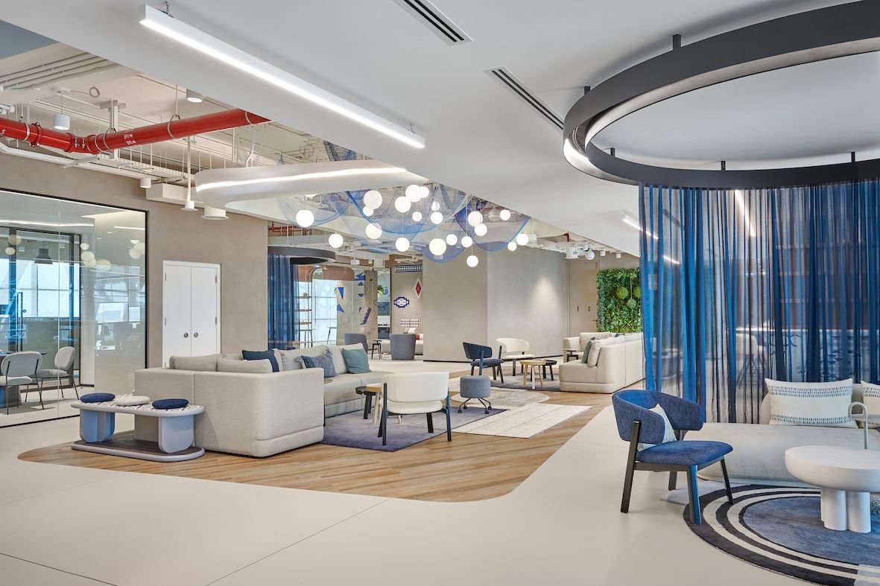
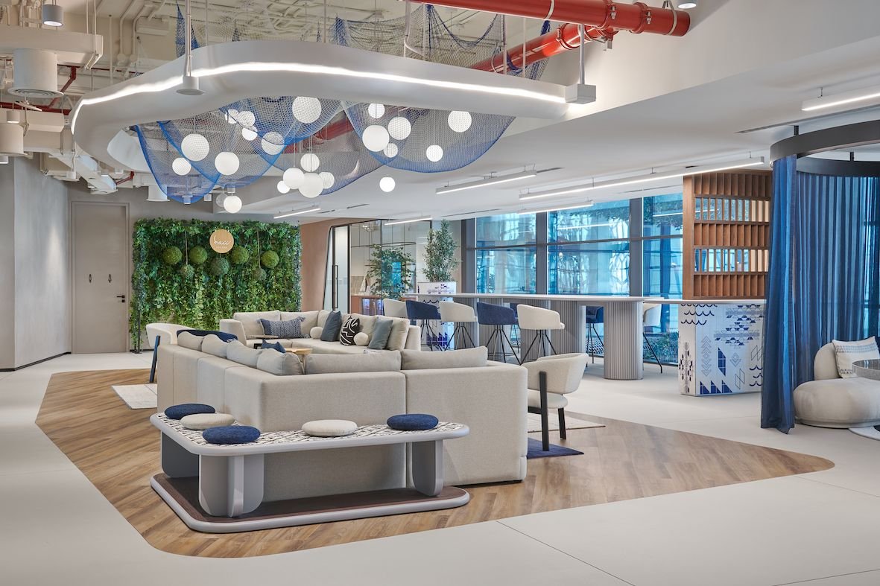
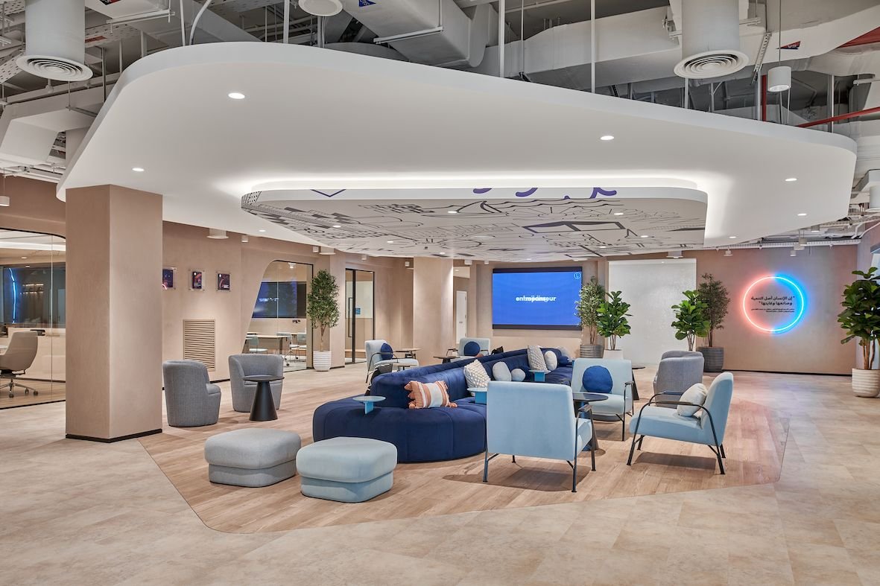
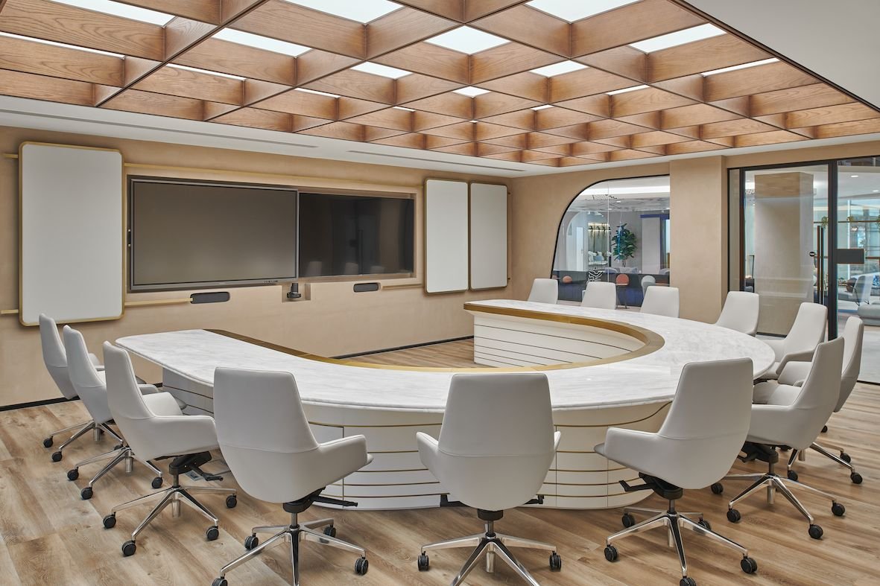
Rather than following a conventional office layout, Sheraa Hub uses an open-plan approach with flexible workstations, breakout areas, meeting pods, communal spaces, and social zones. The Coworking Space Interior Fit-Out required these different functions to be coordinated through spatial zoning, furniture, acoustic elements, lighting, and integrated infrastructure while maintaining visual openness and allowing the workspace to adapt to changing user requirements.
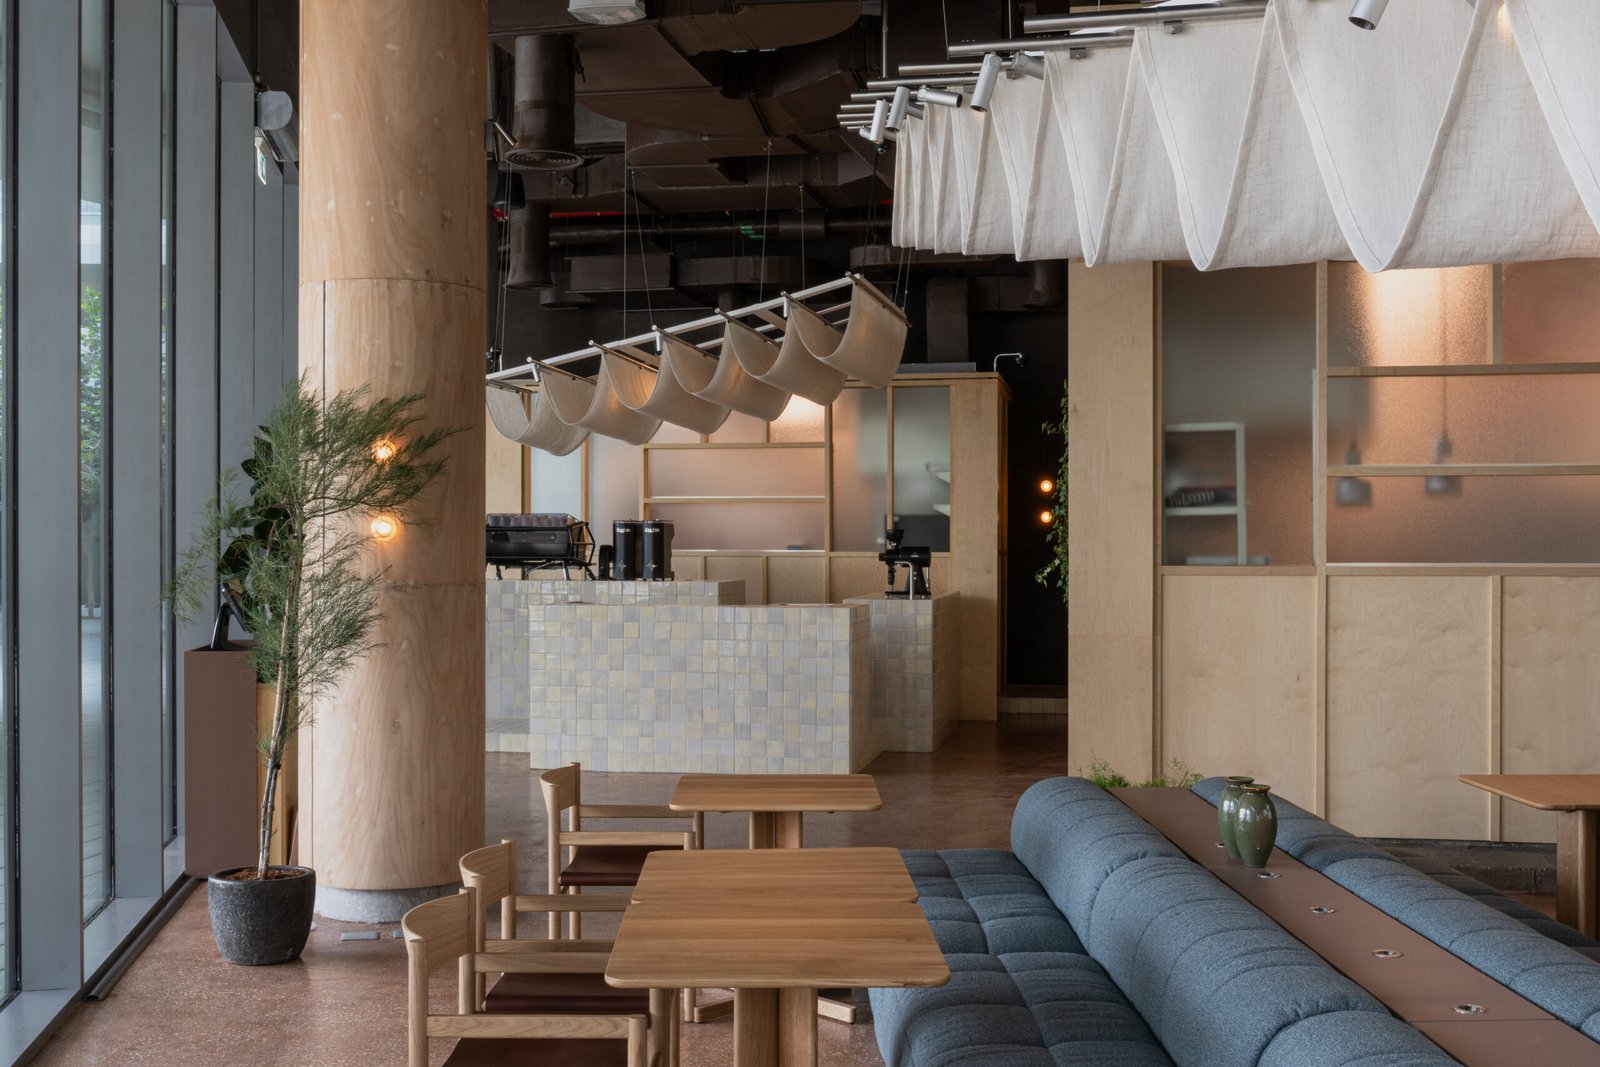
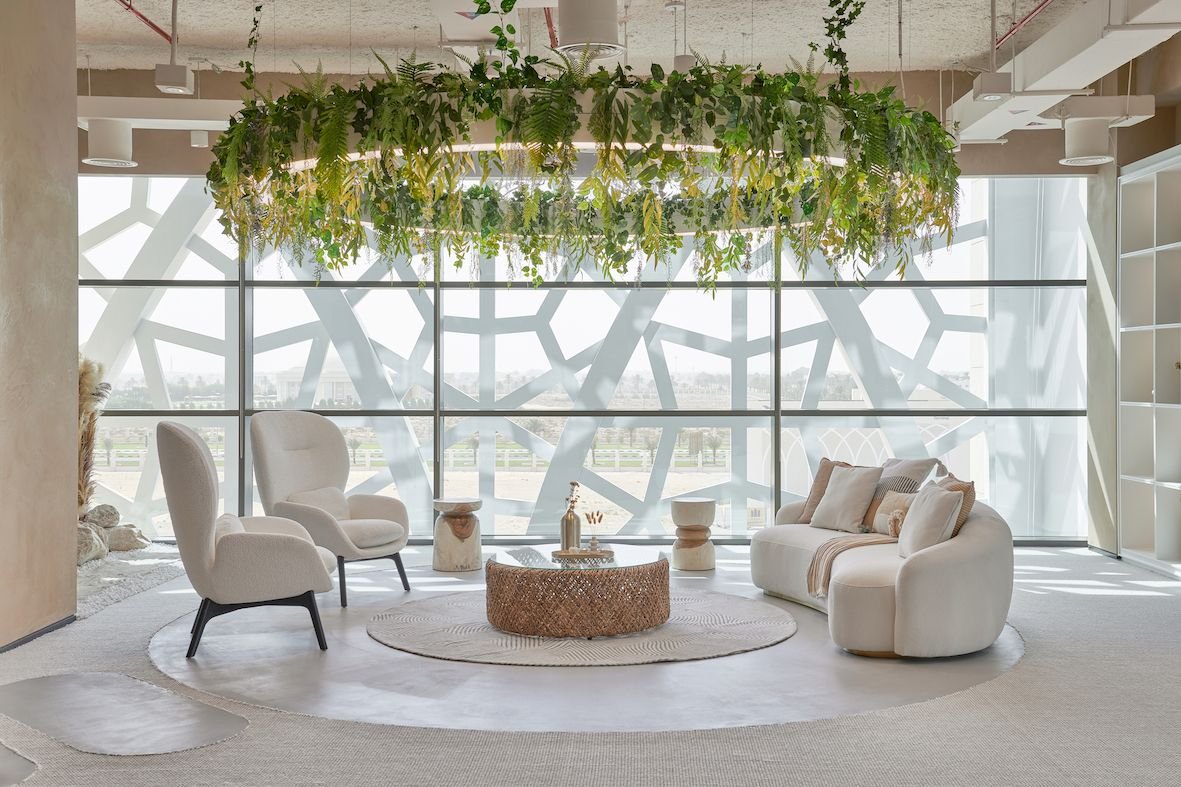
The Office Interior Fit-Out incorporated natural light, glazing, green-wall elements, acoustic ceiling features, flexible furniture, storage, and distinctive interior details to create a bright and welcoming workplace. These elements support different modes of use, from individual work and informal meetings to collaborative sessions, workshops, mentoring, and presentations.
The project also required Office Project Management to coordinate the different elements involved in delivery, including interior works, technical infrastructure, furniture, specialist requirements, and site execution. This coordinated approach helped maintain the intended design character while creating a practical and adaptable environment for Sheraa's entrepreneurial community.
The completed Sheraa Hub demonstrates how a Coworking Space Fit-Out can combine flexible workplace planning, interior execution, and coordinated project delivery to create an environment that supports both everyday work and the wider needs of an entrepreneurial ecosystem.
Scope of Work
The scope of work for Sheraa Hub focused on delivering a flexible coworking environment that could support different working styles, collaborative activities, and changing user requirements. The Office Fit-Out required coordinated execution across the open-plan workspace, meeting and breakout areas, technical infrastructure, acoustic elements, furniture, joinery, and interior finishes.
The fit-out was planned around flexibility rather than fixed spatial divisions, allowing different areas to accommodate individual work, collaborative sessions, workshops, mentoring, presentations, and informal interaction. Particular attention was given to integrating the technical infrastructure and interior elements without compromising the openness and visual clarity of the workspace.
Key Scope Points
- Open-plan workspace and flexible spatial zoning.
- Workstations, hot-desks, communal tables, and collaborative areas.
- Meeting pods, breakout spaces, and social zones.
- Custom joinery, lockers, storage, and modular furniture.
- Acoustic ceiling clouds and acoustic treatments.
- Integrated lighting and electrical infrastructure.
- HVAC and mechanical services coordination.
- Data, IT, AV, and technology infrastructure.
- Glazing and natural-light integration.
- Green-wall and biophilic interior elements.
- Interior finishes selected for durability and frequent daily use.
- Coordination of furniture and built-in elements with the flexible workspace layout.
Scope of Services
Exceptional PM's role in Sheraa Hub combined Office Project Management with coordinated Office Interior Fit-Out delivery. The service approach brought together design coordination, technical requirements, fit-out execution, furniture and joinery, and stakeholder coordination to deliver a flexible coworking environment aligned with the project's operational needs.
The project required close coordination between the interior design, technical infrastructure, furniture, specialist works, and site execution. This helped ensure that the Coworking Space Interior Fit-Out could accommodate changing workspace requirements while maintaining the intended design character and functionality of the hub.
Key Services
- Office Project Management — coordinating project activities, stakeholders, schedules, and delivery requirements across the different disciplines.
- Office Fit-Out — managing the execution of the interior works required to deliver the completed workspace.
- Office Interior Fit-Out — coordinating finishes, lighting, acoustic elements, furniture, joinery, and other interior components.
- Coworking Space Interior Fit-Out — delivering flexible workspace elements designed to support individual work, collaboration, meetings, workshops, and community activities.
- Technical Coordination — coordinating MEP, electrical, IT, AV, lighting, and other infrastructure requirements within the workspace.
- Furniture & Joinery Coordination — coordinating modular furniture, lockers, storage, workstations, and custom joinery with the overall spatial layout.
- Stakeholder & Specialist Coordination — aligning designers, engineers, specialist suppliers, fabricators, and project stakeholders throughout delivery.
- Quality & Delivery Coordination — maintaining consistency between the approved design, technical requirements, site execution, and completed environment.
Challenges
Sheraa Hub required more than a conventional Office Fit-Out. The project had to accommodate an entrepreneurial community with different patterns of work, collaboration, learning, and interaction while maintaining an open and adaptable environment. This required the fit-out and technical delivery to support flexibility without compromising functionality, comfort, or the overall design character of the workspace.
Key Challenges
- Creating a flexible open-plan environment without relying heavily on permanent partitions.
- Accommodating individual work, collaborative sessions, workshops, mentoring, meetings, and social activities within the same workspace.
- Integrating MEP, electrical, IT, AV, lighting, and acoustic systems within an adaptable spatial layout.
- Maintaining visual openness while providing appropriate acoustic separation between different activity zones.
- Coordinating flexible furniture, modular workstations, storage, and custom joinery with the overall workspace planning.
- Selecting durable interior materials and finishes suitable for frequent use and changing workspace configurations.
- Coordinating multiple specialists, suppliers, and project stakeholders while maintaining consistency with the approved design.
- Allowing the workspace infrastructure to adapt to changing team sizes, activities, and future
Solutions
Exceptional PM addressed the challenges of Sheraa Hub through a coordinated approach to Coworking Space Interior Fit-Out and project delivery. The focus was on creating an adaptable workspace in which spatial planning, technical infrastructure, furniture, acoustic treatment, and interior elements could work together without limiting the flexibility required by an entrepreneurial environment.
Project Solutions
- Used open-plan spatial planning with furniture and zoning elements to define work, collaboration, meeting, and social areas without excessive permanent partitions.
- Coordinated flooring, service points, lighting, and technical infrastructure to support a workspace that could be reconfigured as user requirements changed.
- Integrated MEP, electrical, IT, AV, and lighting systems within the overall interior environment while maintaining a clean and functional workspace.
- Coordinated acoustic ceiling clouds and other acoustic treatments to improve comfort across areas with different levels of activity.
- Integrated modular furniture, workstations, lockers, storage, and custom joinery with the overall workspace layout.
- Selected and coordinated durable finishes and interior elements suitable for frequent use and changing configurations.
- Coordinated designers, engineers, specialist suppliers, fabricators, and other stakeholders throughout the delivery process.
- Applied quality and execution controls to maintain consistency between the approved design, technical requirements, and completed workspace.
- Planned the workspace and supporting infrastructure with future flexibility in mind, allowing the environment to respond to changing team sizes, workshops, events, and entrepreneurial activities.
Results
The completed Sheraa Hub provides a flexible entrepreneurial environment that brings together individual work, collaboration, mentoring, workshops, meetings, and community activities within one adaptable workspace. The coordinated Coworking Space Fit-Out helped translate the project's requirements into a functional environment capable of supporting different patterns of use while maintaining a consistent interior identity.
The integration of flexible spatial planning, technical infrastructure, acoustic treatments, furniture, joinery, and interior finishes created a workplace environment designed for both everyday operations and changing entrepreneurial activities.
Project Outcomes
- A flexible coworking environment supporting individual and collaborative work.
- Dedicated areas for meetings, workshops, mentoring, presentations, and social interaction.
- An open-plan layout capable of adapting to changing user requirements.
- Integrated MEP, electrical, IT, AV, lighting, and acoustic infrastructure.
- Coordinated furniture, workstations, lockers, storage, and custom joinery.
- A cohesive interior environment balancing professional workplace requirements with a more collaborative and welcoming atmosphere.
- Infrastructure and spatial planning designed to support future flexibility and changing patterns of use.
- A completed entrepreneurial workspace that connects physical environment, functionality, and community-oriented activities.
Why Sheraa Hub Is a Strong Reference for Coworking Space Fit-Out
Sheraa Hub demonstrates how a flexible entrepreneurial environment can be delivered through coordinated fit-out execution, workplace planning, technical integration, and project management. The project goes beyond a conventional office environment by combining adaptable workspaces, collaborative areas, community functions, and supporting infrastructure within one flexible setting.
Why This Project Matters
- Demonstrates experience delivering a Coworking Space Fit-Out designed around flexibility and changing user requirements.
- Shows how an Office Interior Fit-Out can integrate workspace planning with furniture, joinery, acoustic treatment, lighting, and technical infrastructure.
- Demonstrates experience coordinating open-plan environments without relying solely on permanent partitions.
- Highlights the importance of technical coordination across MEP, electrical, IT, AV, lighting, and acoustic systems.
- Demonstrates the role of Office Project Management in coordinating multiple disciplines, specialists, suppliers, and stakeholders.
- Provides a relevant reference for companies, institutions, incubators, and organizations planning flexible workplaces or coworking environments.
- Shows how fit-out delivery can support collaboration, mentoring, workshops, events, and changing patterns of workplace use.
- Demonstrates an approach to workplace delivery that combines functionality, flexibility, durability, and design integrity.
Frequently Asked Questions
What type of project was Sheraa Hub?
Sheraa Hub is an entrepreneurial coworking and flexible workspace environment designed to support startups, mentors, students, investors, and creative professionals. The project combines individual work areas, collaborative spaces, meeting areas, workshops, mentoring, and community activities within an adaptable workplace environment.
What type of fit-out was delivered for Sheraa Hub?
Sheraa Hub was delivered as a Coworking Space Fit-Out, combining flexible workspace planning, interior execution, technical infrastructure, furniture, acoustic treatment, lighting, and supporting facilities to create an adaptable environment for different patterns of use.
What did Exceptional PM deliver for Sheraa Hub?
Exceptional PM was involved in the coordinated delivery of the project, including Office Fit-Out, interior execution, technical coordination, furniture and joinery coordination, stakeholder management, and project management across the different disciplines involved in delivery.
How was the Sheraa Hub workspace designed for flexibility?
The workspace was planned around an open-plan concept using flexible furniture, spatial zoning, breakout areas, meeting pods, communal work areas, and acoustic elements rather than relying solely on permanent partitions. This allows the environment to support different activities and changing user requirements.
What was involved in the Office Interior Fit-Out for Sheraa Hub?
The Office Interior Fit-Out included coordination of interior finishes, lighting, glazing, acoustic elements, furniture, joinery, storage, and integrated technical infrastructure. These elements were coordinated to maintain the functionality, flexibility, and visual identity of the workspace.
How was project management handled for Sheraa Hub?
Office Project Management involved coordinating the different project disciplines, stakeholders, specialist suppliers, technical requirements, furniture and joinery, and site execution. The objective was to maintain alignment between the approved design, technical requirements, programme, and completed workspace.
Is Sheraa Hub a suitable reference for a coworking space fit-out project?
Yes. Sheraa Hub is a relevant reference for organizations planning coworking spaces, entrepreneurial hubs, incubators, or flexible workplaces. The project demonstrates experience in coordinating flexible spatial planning, interior fit-out, technical infrastructure, and project delivery within a multi-use environment.
Can Exceptional PM support a similar coworking space or flexible workplace project?
Yes. Exceptional PM's experience on Sheraa Hub demonstrates the ability to coordinate fit-out execution and project management for flexible workplace environments. Clients planning a coworking space, entrepreneurial hub, or adaptable office environment can explore the company's Services and Projects to understand the broader range of project delivery experience.
Explore Our Services & Projects
Sheraa Hub is one example of Exceptional PM's experience in delivering flexible workplace and coworking environments through coordinated fit-out execution and project management. Explore our Services to learn more about the capabilities we provide across project delivery, fit-out, design, and related disciplines, or visit our Projects to discover more examples of completed hospitality, workplace, retail, and commercial environments.
Discover More About Exceptional PM
Explore our Services to understand how we support projects from planning and coordination through delivery, or browse our Projects to see how our experience extends across different sectors, project types, and built environments.
Ready to Start Your Next Coworking Space Project?
Planning a coworking space, flexible workplace, or entrepreneurial hub requires more than interior fit-out. It requires coordinated project management, technical delivery, and a flexible approach that can respond to the way people work, collaborate, and grow.
Exceptional PM brings experience in coworking space fit-out, office interior fit-out, and project management, helping clients turn their approved design and project requirements into functional, adaptable work environments.
Let's Build Your Next Workspace
If you are planning a coworking space fit-out, flexible workplace, or office project, contact Exceptional PM to discuss your project requirements and explore how our experience can support your next development.