

Al Rawi Restaurant Design and Fit-Out
Al Rawi Restaurant Design and Fit-Out
Al Rawi is a dynamic multi-purpose restaurant, café, bookstore, and cultural hub designed to offer a lifestyle destination where dining, creativity, and community intersect. The venue goes beyond traditional hospitality, blending gastronomy, literature, and social interaction within a thoughtfully curated interior environment.
From concept development to fit-out coordination, interior finishes, operational planning, and strategic hospitality consultancy (including F&B concept, service flow, and feasibility analysis), Al Rawi demonstrates an integrated approach to multi-functional hospitality design and project execution.
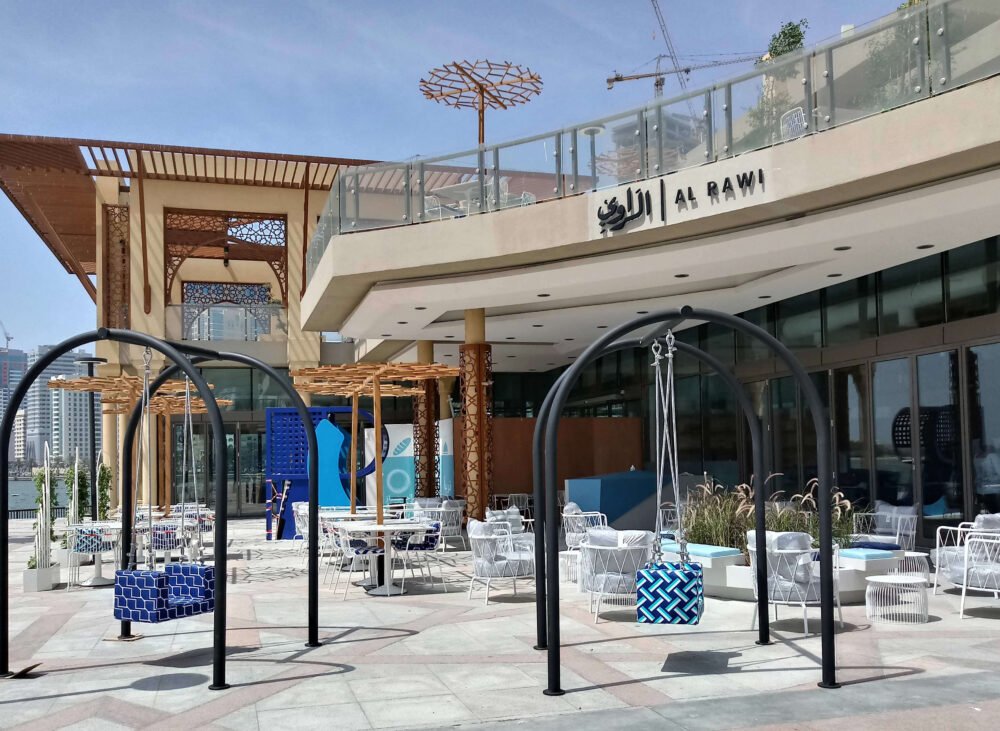
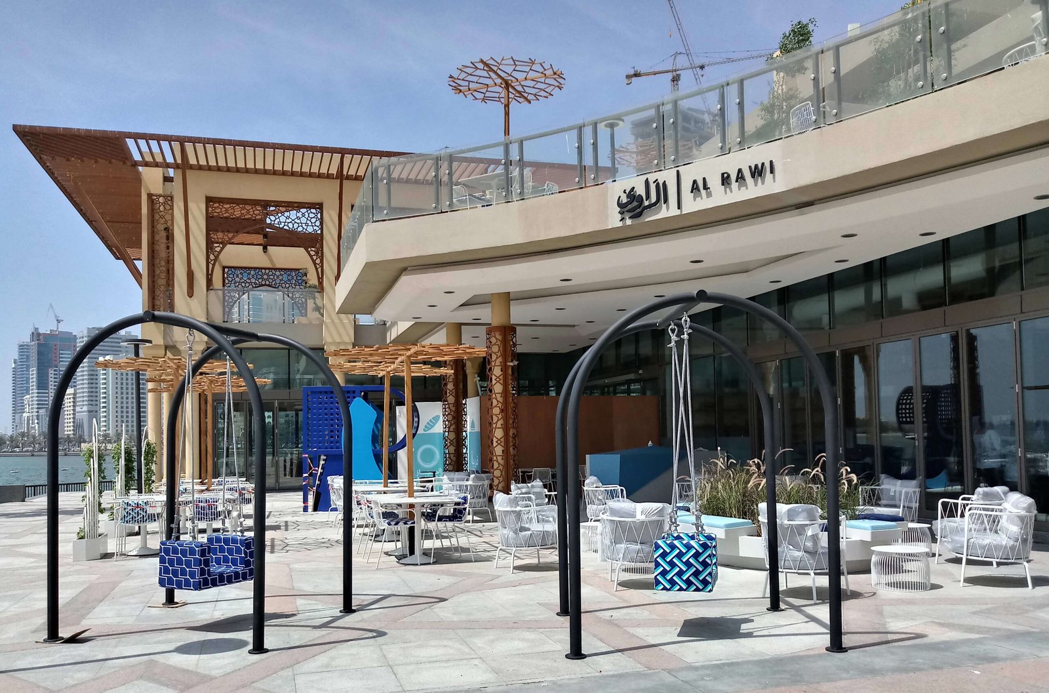
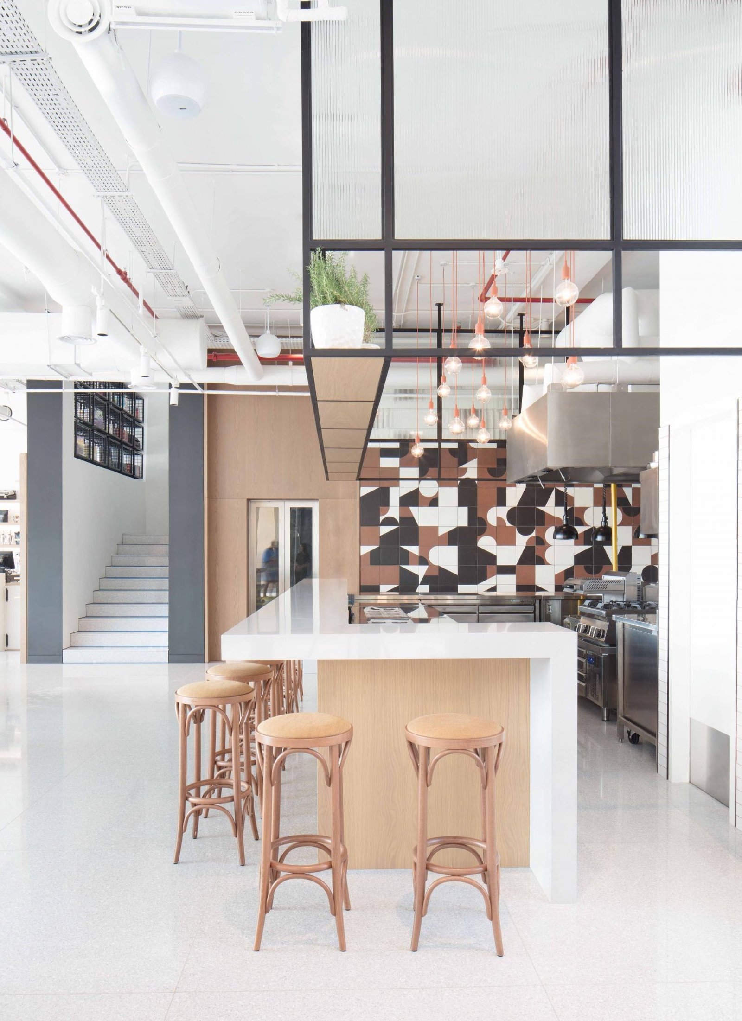
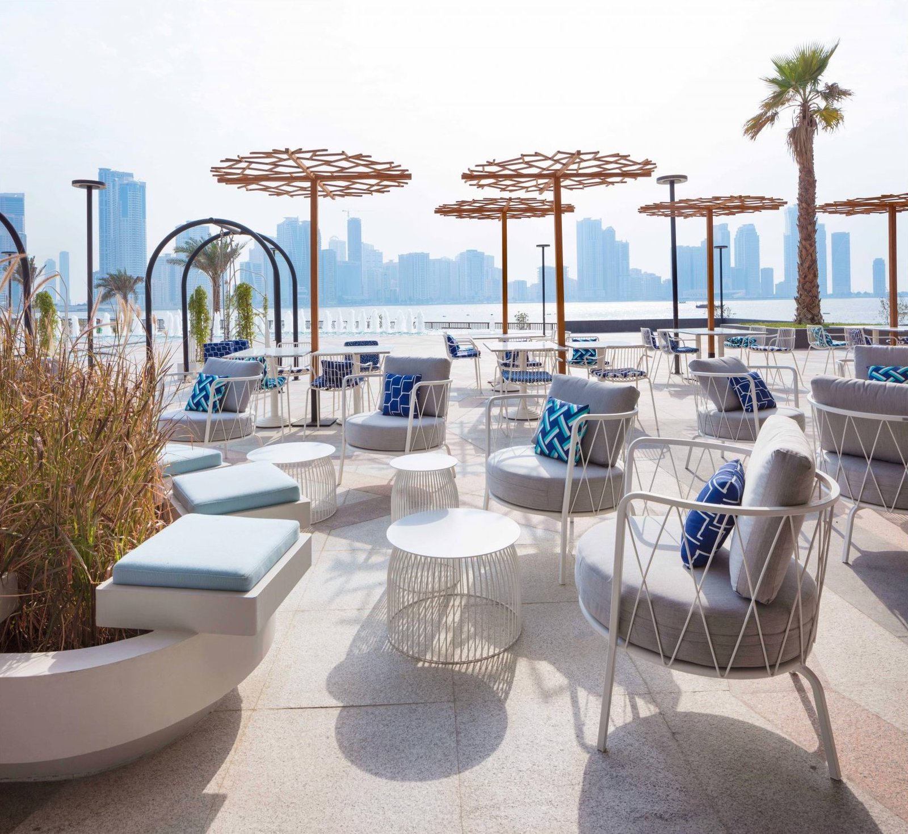
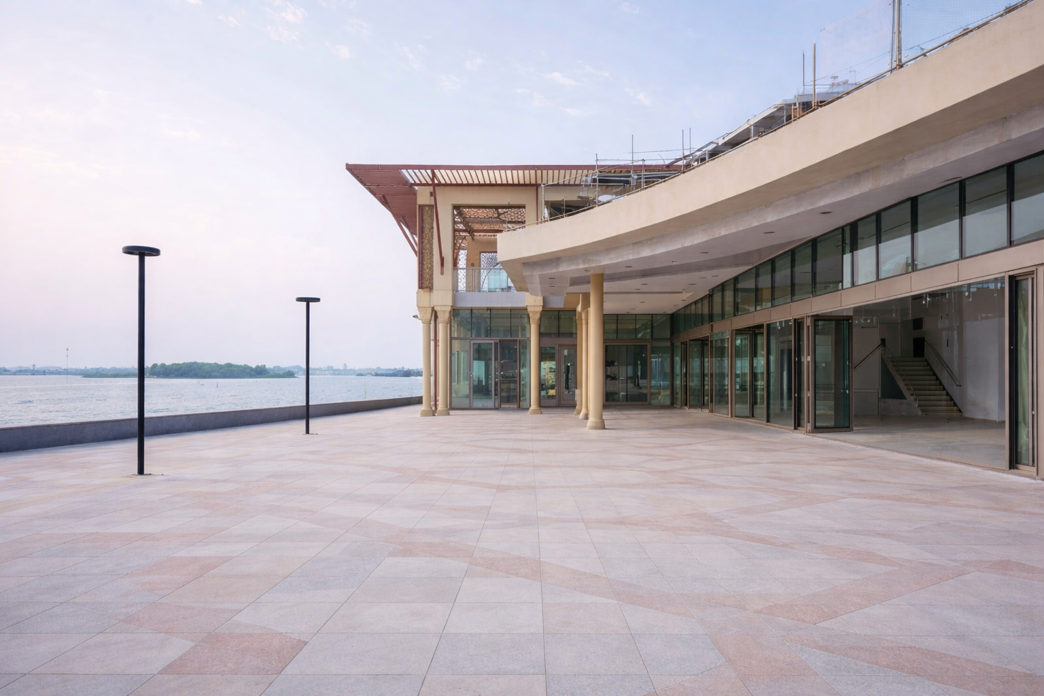
Al Rawi Restaurant — Cultural Dining & Hospitality
Project Overview
Al Rawi Restaurant Design and Fit-Out is a distinctive hospitality project in Dubai, bringing together a restaurant, café, bookstore, and flexible spaces for cultural and social experiences.
Exceptional PM delivered an integrated approach combining Restaurant Interior Design, fit-out execution, technical coordination, bespoke elements, and quality control. The project was developed to create a cohesive environment where dining, coffee, books, art, and social interaction could exist within one unified destination.
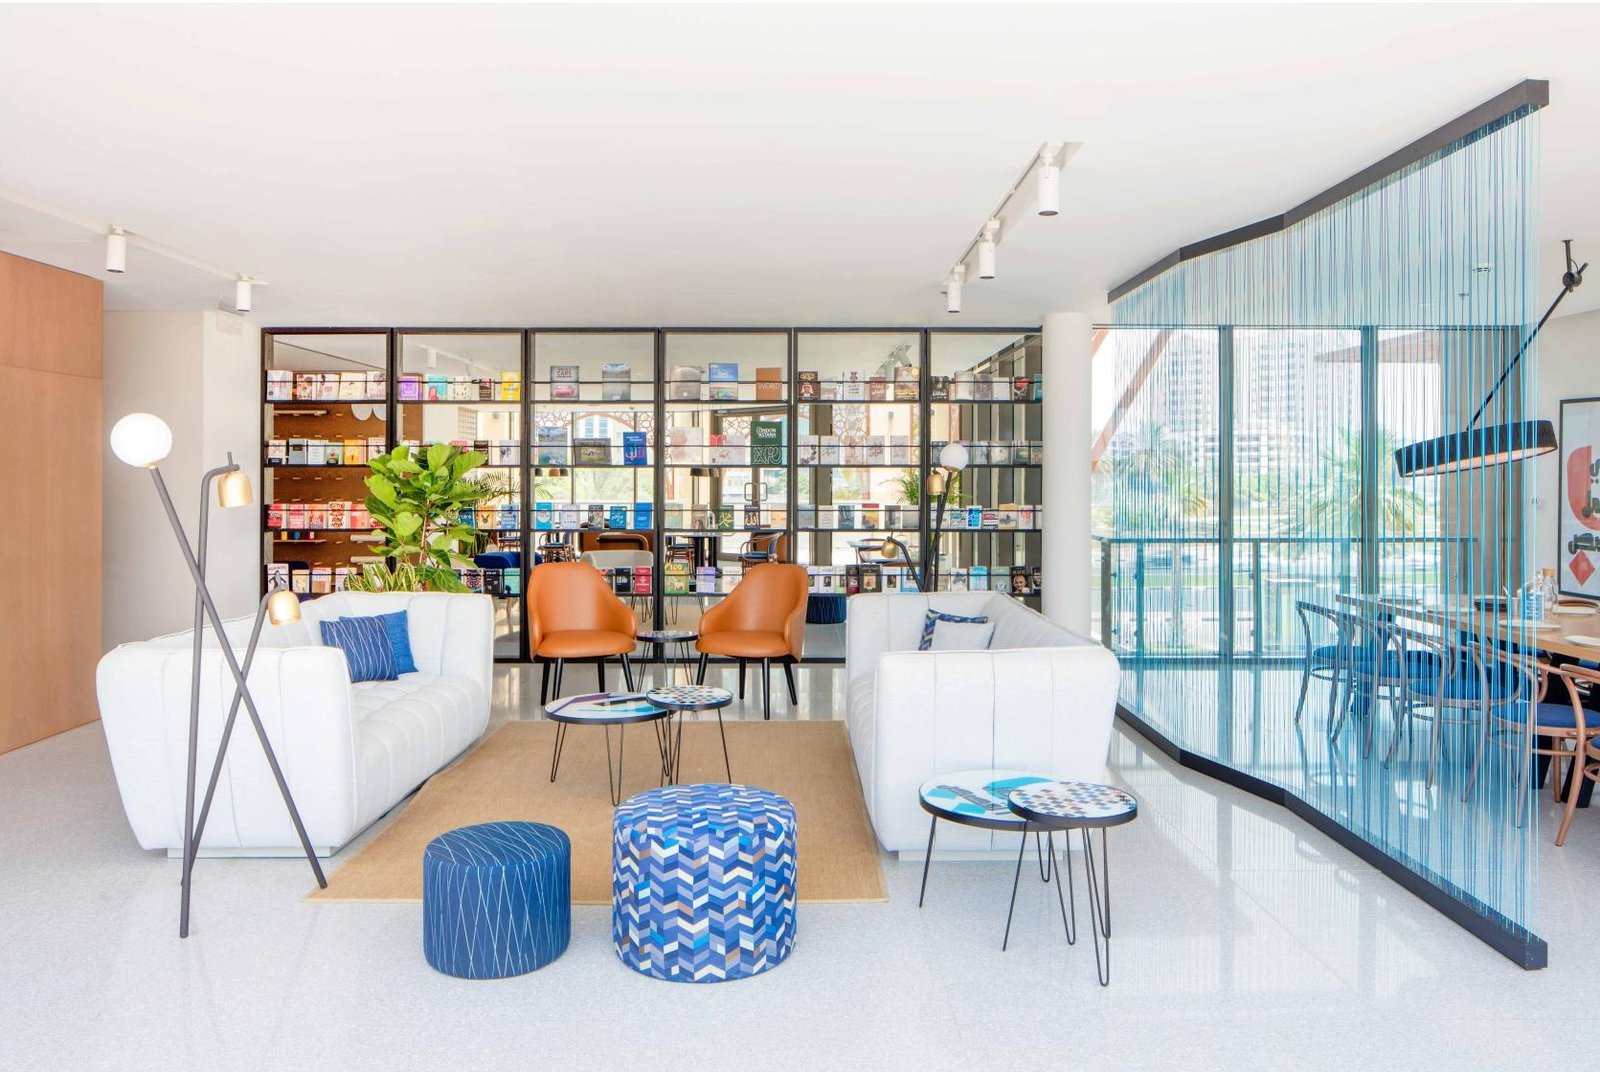
The interior concept draws inspiration from storytelling, literature, and culture. Natural materials, layered textures, custom shelving, bespoke furniture, curated artwork, and warm lighting contribute to an inviting atmosphere while supporting the practical requirements of a multifunctional hospitality venue.
Restaurant Design and Fit-Out
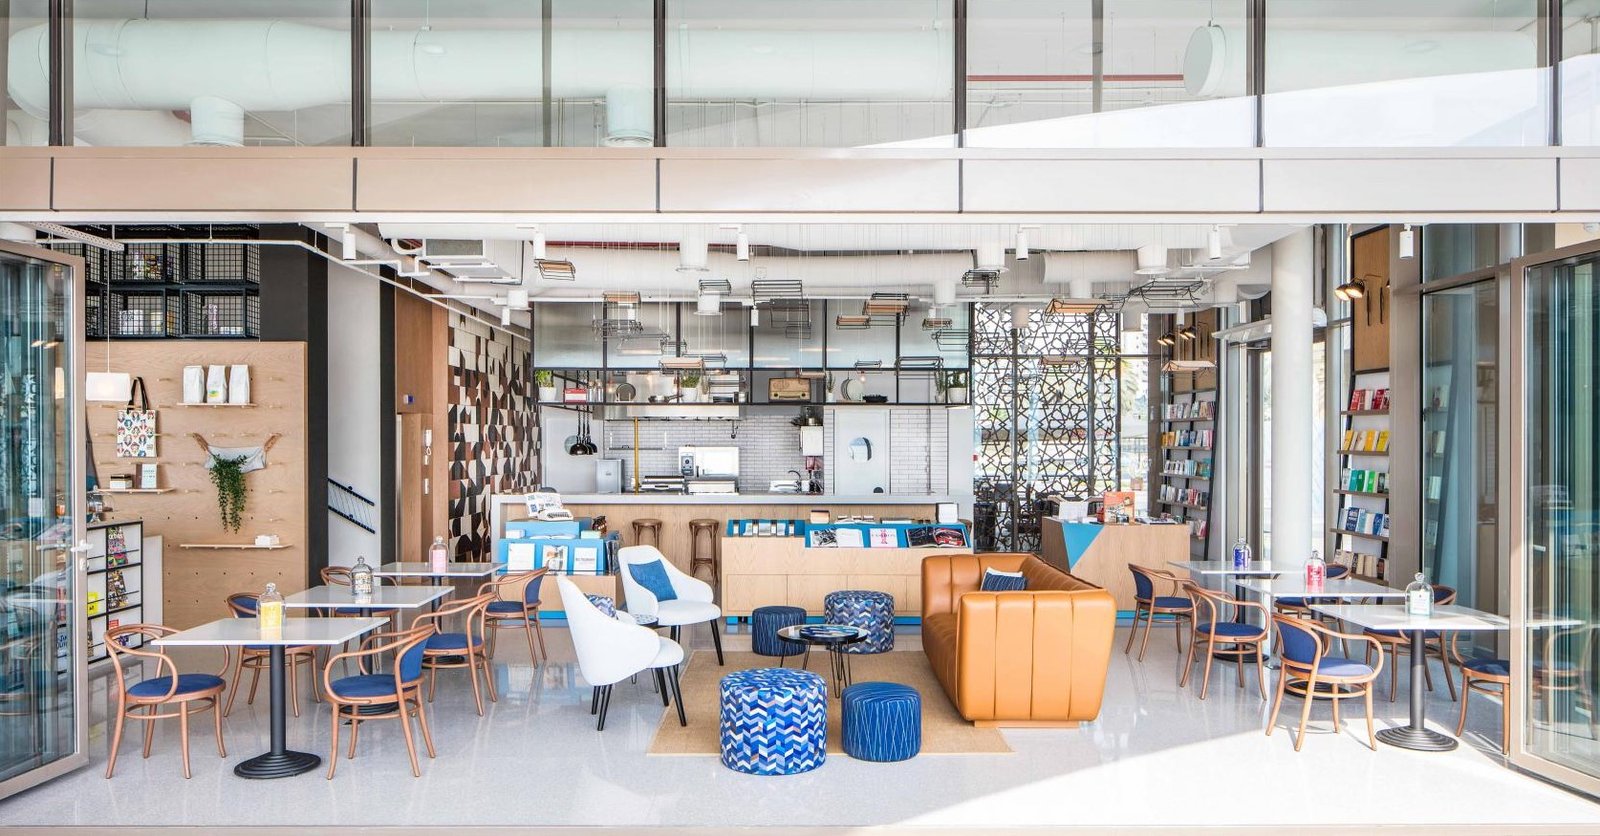
Al Rawi required a coordinated approach because the venue was designed to serve several purposes within one environment. The restaurant and café areas needed to work alongside bookstore displays, flexible seating, and spaces suitable for gatherings and cultural activities.
The Restaurant Design and Fit-Out scope focused on connecting the visual identity of the venue with its operational and technical requirements.
Key elements included:
- Restaurant and dining areas
- Café counter and service areas
- Bookstore displays and shelving
- Flexible seating and gathering areas
- Custom joinery and furniture
- Premium interior finishes
- Integrated lighting
- Acoustic treatments
- MEP systems
- HVAC zoning
- Technical infrastructure
- Quality control and final fit-out execution
The result is a cohesive hospitality environment in which each function has its own purpose while remaining visually connected to the overall Al Rawi identity.
Restaurant Interior Design
The Restaurant Interior Design approach was developed around the idea of storytelling through space.

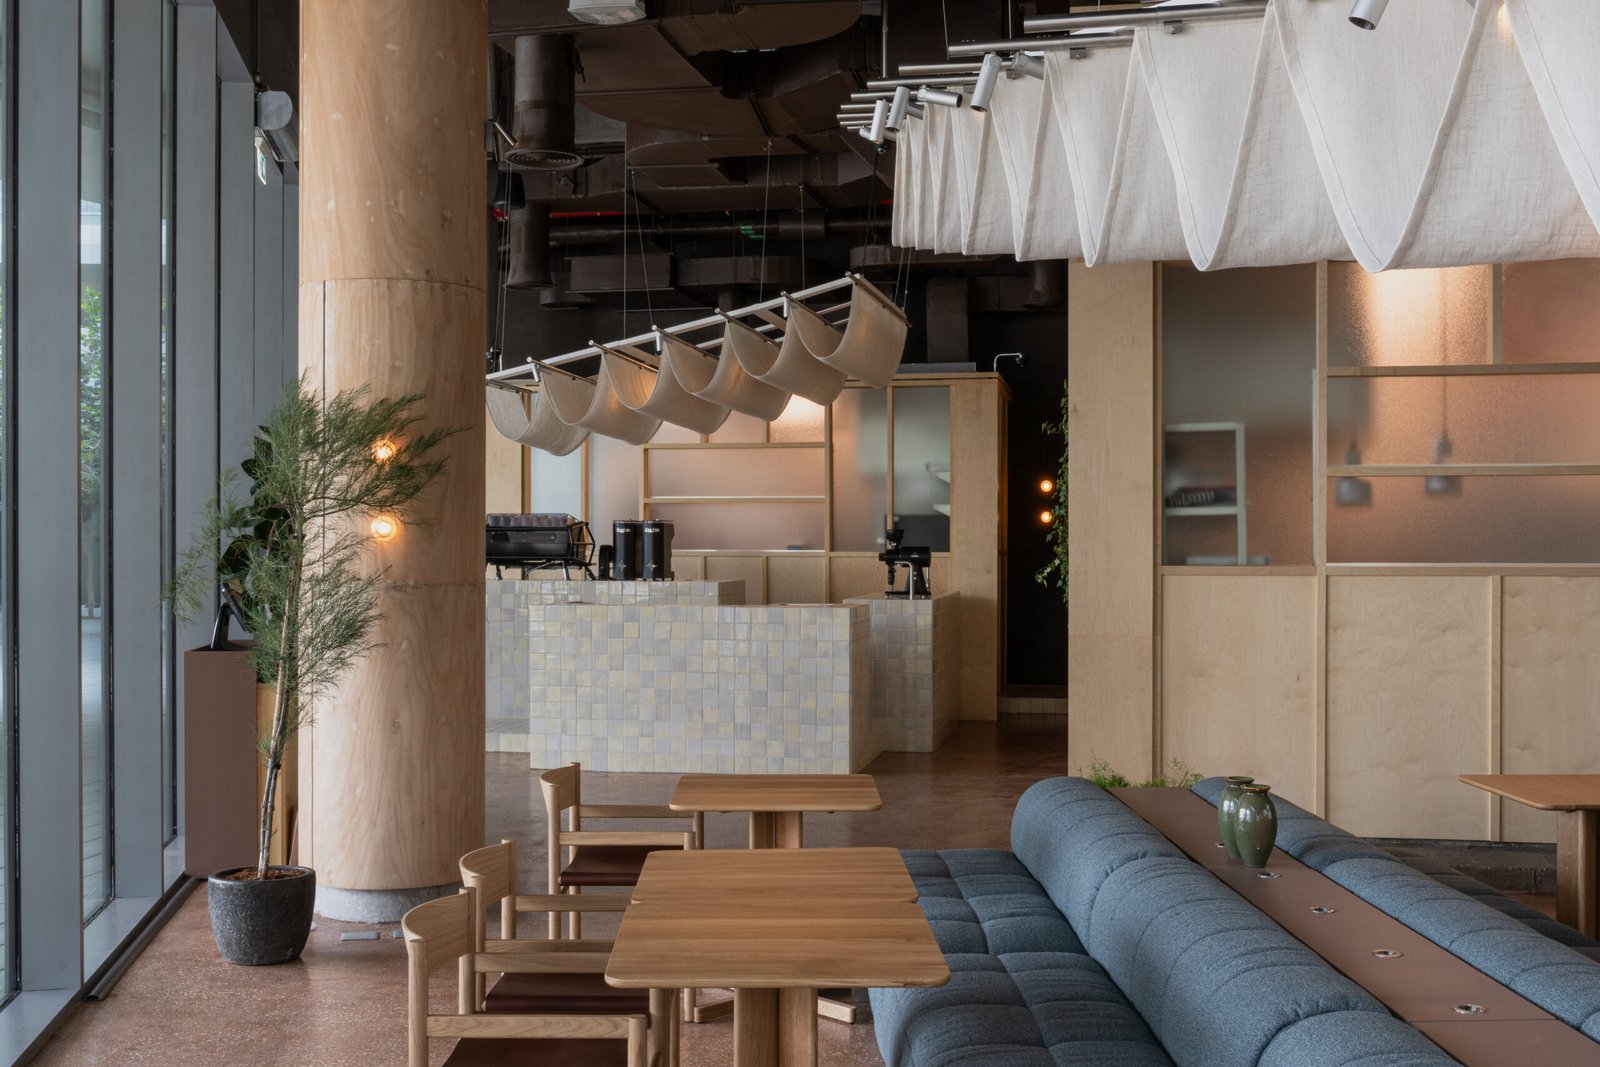
Books, art, materials, lighting, and furniture contribute to an interior that feels cultural and welcoming rather than following a conventional restaurant formula. Natural wood, textured surfaces, soft upholstery, sculptural shelving, and curated artwork create visual depth throughout the venue.
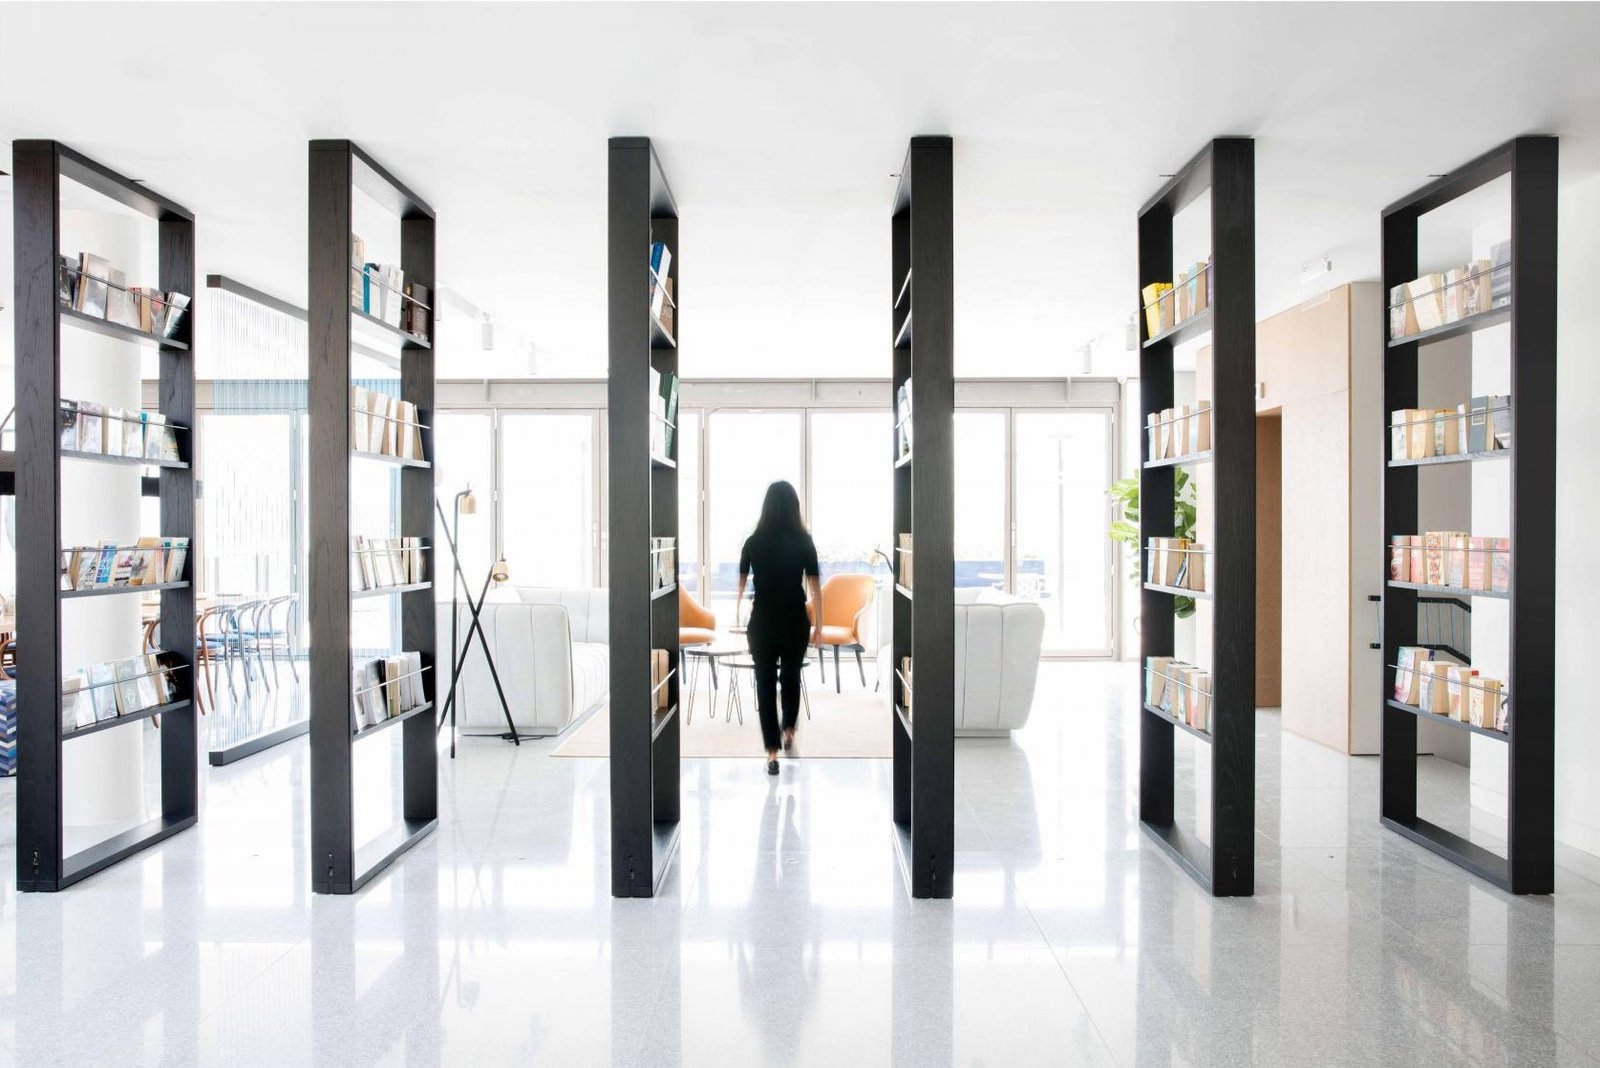
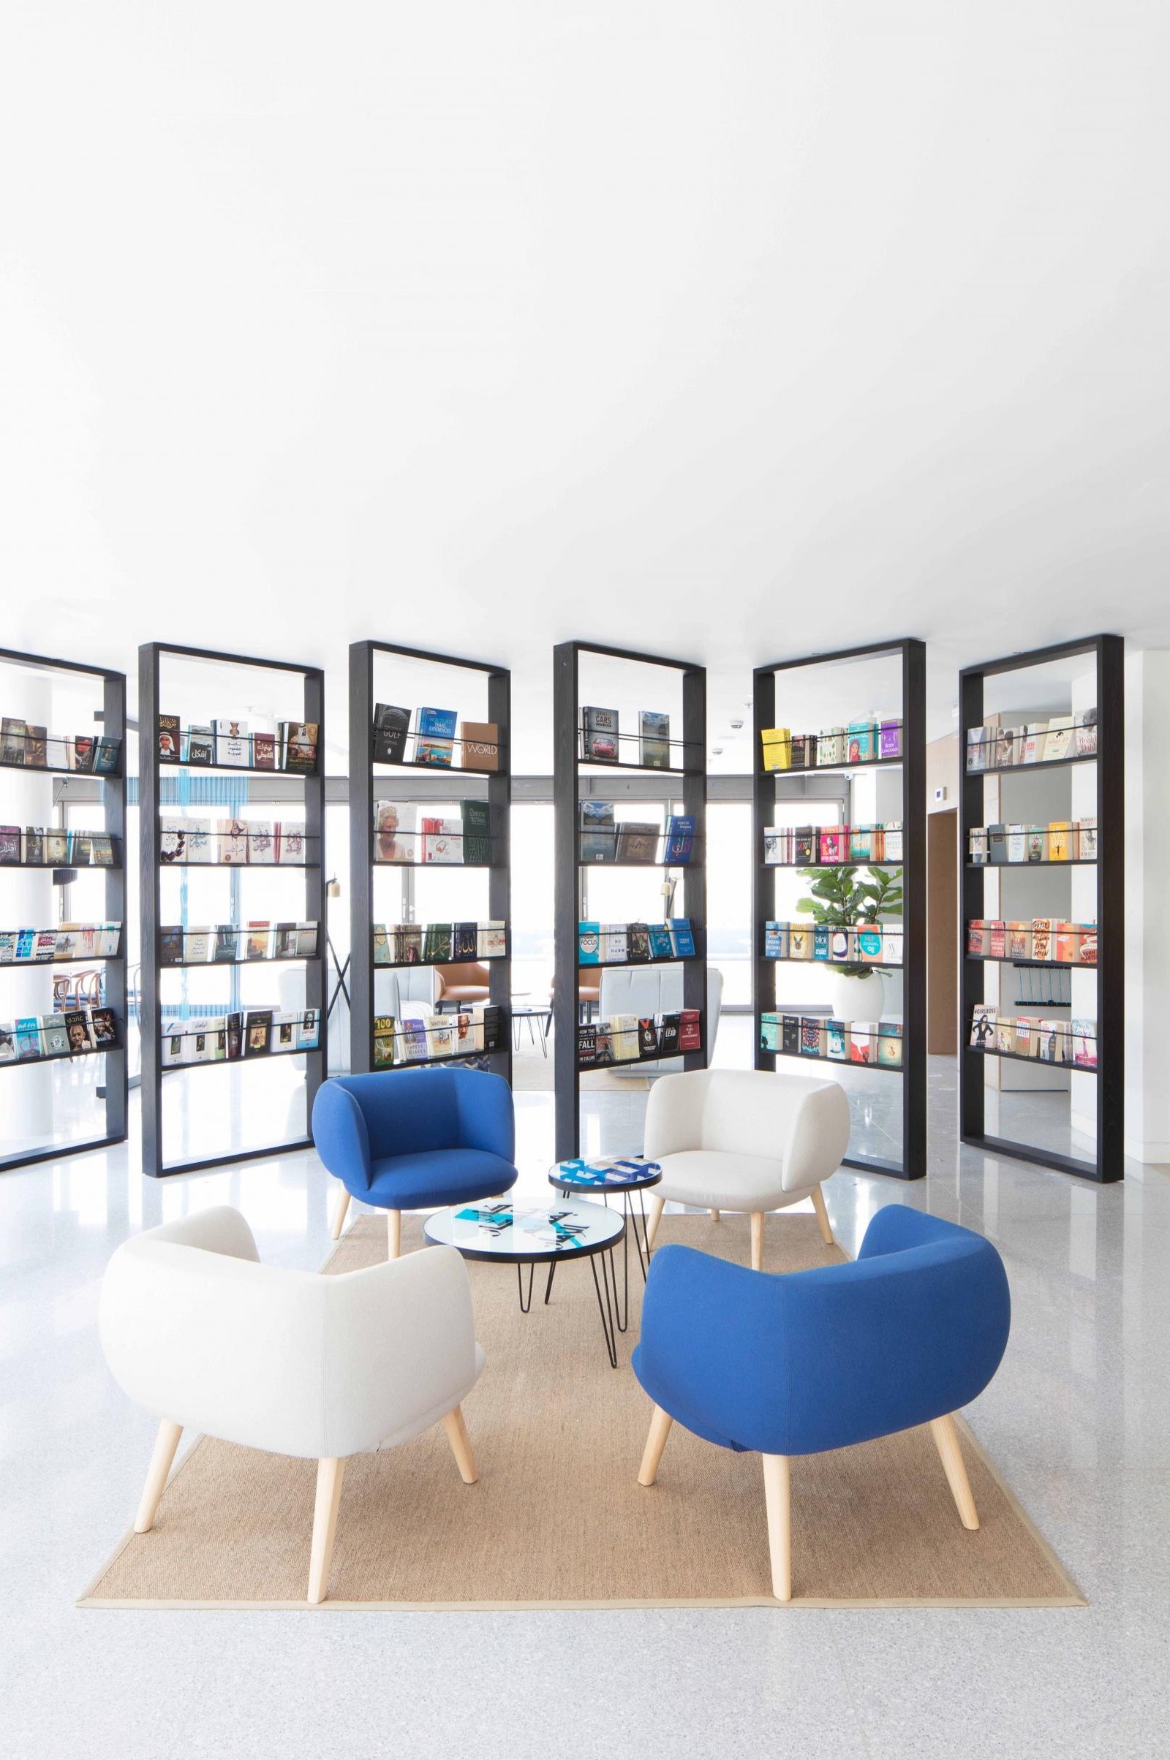
Bespoke shelving plays an important role in integrating the bookstore concept into the wider restaurant environment. Custom counters and seating elements were also coordinated with the surrounding finishes and circulation routes.
The design balances aesthetics with functionality, ensuring that the interior supports dining, café service, browsing, gathering, and everyday hospitality operations.
Multi-Functional Spatial Planning
One of the main characteristics of Al Rawi is its combination of different hospitality functions.
The venue brings together:
- A full-service restaurant
- Café service
- Bookstore displays
- Flexible seating
- Social and cultural gathering areas
This required careful consideration of guest circulation, seating arrangements, service areas, display zones, and the relationship between public and operational spaces.
Rather than treating each function as a separate environment, the planning approach creates a continuous experience throughout the venue.
This makes Al Rawi a strong example of a restaurant design fit out project where hospitality, culture, and multiple guest experiences need to work together within a single destination.
Fit-Out Coordination & Technical Integration
Fit-Out Coordination was essential to translating the design concept into a fully functioning hospitality environment.
Exceptional PM coordinated the relationship between the interior elements and the technical systems required to support the venue. This included MEP systems, HVAC zoning, concealed lighting, technical infrastructure, bespoke joinery, and specialist finishes.
Particular attention was given to integrating technical requirements without compromising the visual character of the interior.
The coordination process covered:
- MEP coordination
- HVAC zoning
- Concealed lighting
- Technical infrastructure
- Bespoke joinery
- Custom counters
- Furniture installation
- Acoustic treatments
- Specialist finishes
- Site quality control
This approach helped maintain alignment between design intent, technical requirements, and final execution.
Premium Interior Finishes
Material selection and finish quality are central to the character of Al Rawi.
The use of Premium Interior Finishes helps establish the warm and sophisticated atmosphere of the venue. Natural wood, textured walls, soft upholstery, decorative surfaces, custom joinery, and carefully integrated lighting create a layered interior experience.
The execution required attention to material transitions, bespoke details, surface quality, and the relationship between different finishes.
Quality control was therefore an important part of the fit-out process, particularly across custom-built elements and areas where several materials and systems meet.
Custom Joinery & Bespoke Elements
Custom joinery forms an important part of the Al Rawi interior.
Bespoke shelving, counters, seating elements, and display features were developed to respond to the specific requirements of the restaurant, café, and bookstore.
These elements provide practical functions while also contributing to the identity of the space. The shelving supports the bookstore concept, while custom counters and furniture help define the different areas of the venue.
Their integration required coordination with lighting, circulation, finishes, and technical systems to achieve a consistent final result.
Project Management & Delivery
The successful delivery of Al Rawi required coordination across design, construction, suppliers, specialist trades, and technical systems.
Exceptional PM's project delivery approach focused on maintaining alignment between the design intent and the built environment while coordinating the different components of the fit-out.
The delivery process included:
- Project planning and coordination
- Design-to-build alignment
- Contractor and supplier coordination
- Fit-out sequencing
- Technical coordination
- Bespoke joinery coordination
- Finish quality control
- Final inspections
- Completion and handover
This integrated approach helped bring together the project's design, technical, and operational requirements within a coordinated delivery process.
Hospitality Planning & Operational Integration
Because Al Rawi combines restaurant, café, bookstore, and flexible-use spaces, planning needed to consider more than the appearance of the interior.
Guest movement, seating, service areas, display zones, and operational requirements were considered together to support a smooth experience throughout the venue.
The planning approach considered:
- Guest circulation
- Dining and seating arrangements
- Café operations
- Bookstore integration
- Service areas
- Flexible gathering spaces
- Relationship between guest and operational zones
The result is a hospitality environment designed to support different experiences without losing its overall identity.
Storytelling Through Interior Design
The identity of Al Rawi extends beyond food and beverage.
Books, artwork, shelving, materials, lighting, and spatial composition contribute to a sense of storytelling throughout the venue. Guests encounter different visual and material elements as they move between dining, café, bookstore, and social areas.
Natural wood and warm finishes create an inviting atmosphere, while curated artwork and bespoke shelving reinforce the cultural character of the concept.
This approach gives the project a distinctive identity while keeping the environment functional for everyday hospitality use.
Project Challenges
Integrating Multiple Functions
The project needed to accommodate restaurant, café, bookstore, and flexible social areas within one cohesive environment.
Maintaining a Consistent Identity
Each area had different functional requirements, but the overall interior needed to feel like one unified destination.
Coordinating Bespoke Elements
Custom shelving, counters, furniture, and seating required detailed coordination with surrounding architectural and technical elements.
Integrating Technical Systems
MEP, HVAC, concealed lighting, and technical infrastructure needed to be incorporated without disrupting the interior concept.
Maintaining Finish Quality
The project's bespoke nature required close attention to materials, joinery details, surface finishes, and final installation quality.
Our Approach to Restaurant Fit-Out
Exceptional PM approached Al Rawi as an integrated project where design, technical coordination, execution, and quality control needed to work together.
The delivery approach focused on:
Design Coordination
Maintaining alignment between the interior concept and practical project requirements.
Technical Integration
Coordinating MEP, HVAC, lighting, and infrastructure with the interior elements.
Fit-Out Execution
Managing the installation of finishes, joinery, furniture, and specialist elements.
Quality Control
Reviewing materials, details, workmanship, and final installations.
Project Delivery
Coordinating the different parties involved to support an efficient and controlled completion process.
Project Results
The completed Al Rawi project brings together multiple hospitality functions within one cohesive destination.
The final environment combines restaurant and café experiences with bookstore displays, flexible spaces, bespoke joinery, carefully coordinated technical systems, and distinctive interior finishes.
The project demonstrates how thoughtful Restaurant Interior Design, detailed Fit-Out Coordination, and carefully executed finishes can transform a multifunctional hospitality concept into a coherent guest experience.
Why Al Rawi Is a Strong Project Reference
Al Rawi demonstrates Exceptional PM's ability to deliver a hospitality project where design, execution, technical systems, and operational requirements must work together.
The project is particularly relevant to clients developing:
- Restaurants
- Cafés
- Cultural dining concepts
- Multifunctional hospitality venues
- Lifestyle destinations
- Hospitality spaces requiring bespoke interiors
It also demonstrates the value of having coordinated project delivery across interior execution, technical systems, bespoke elements, and final finishes.
FAQs
What was the scope of the Al Rawi Restaurant project?
The project included restaurant and café areas, bookstore displays, flexible seating, bespoke joinery, interior finishes, lighting, MEP systems, HVAC coordination, and fit-out execution.
What makes Al Rawi different from a conventional restaurant?
Al Rawi combines a restaurant, café, bookstore, and flexible cultural and social spaces within one hospitality environment.
What was the concept behind the Restaurant Interior Design?
The interior draws inspiration from books, art, storytelling, and cultural interaction, using natural materials, layered textures, bespoke shelving, artwork, and warm lighting.
Did the project include custom joinery?
Yes. Bespoke shelving, counters, seating elements, and other custom components were incorporated into the project.
What technical systems were coordinated?
The project included MEP systems, HVAC zoning, concealed lighting, and other technical infrastructure integrated with the interior.
Why is Fit-Out Coordination important for a restaurant?
Restaurant projects involve multiple finishes, specialist trades, technical systems, furniture, and operational requirements. Effective Fit-Out Coordination helps ensure that these elements work together while maintaining the intended design and quality.
Explore More Hospitality & Fit-Out Projects
Explore more of Exceptional PM's hospitality portfolio to see how we approach restaurant design, fit-out execution, project coordination, and complex interior environments across different concepts and scales.
Explore our [Services] and [Projects] to discover more about our approach to integrated project delivery.
Planning Your Next Restaurant Design and Fit-Out?
Whether you are developing a restaurant, café, cultural dining concept, or multifunctional hospitality venue, successful delivery requires coordination between design, technical systems, construction, finishes, and operational requirements.
Exceptional PM provides an integrated approach to project delivery, helping clients move from concept and planning through fit-out execution and final completion.
Discuss your next project with Exceptional PM.
Take the Next Step
Ready to bring your hospitality vision to life? Whether you're planning a new restaurant, renovating an existing venue, or managing a complete fit-out project, Exceptional PM is here to help you deliver exceptional results.
Contact Us – Get in touch with our team to discuss your restaurant fit-out or hospitality project requirements and schedule a consultation.
Chat on WhatsApp – Connect directly with one of our project specialists for quick answers, expert guidance, and immediate assistance.