

Carnival by Tresind Fine Dining Restaurant
Carnival by Trèsind — An Immersive Fine Dining Experience
Carnival by Trèsind is an immersive fine dining destination where bold interior design, carefully planned dining spaces, and precise execution come together to create a distinctive hospitality experience. Exceptional PM supported the project through fit-out delivery, project management, operational planning, and strategic hospitality consultancy.
Project Overview
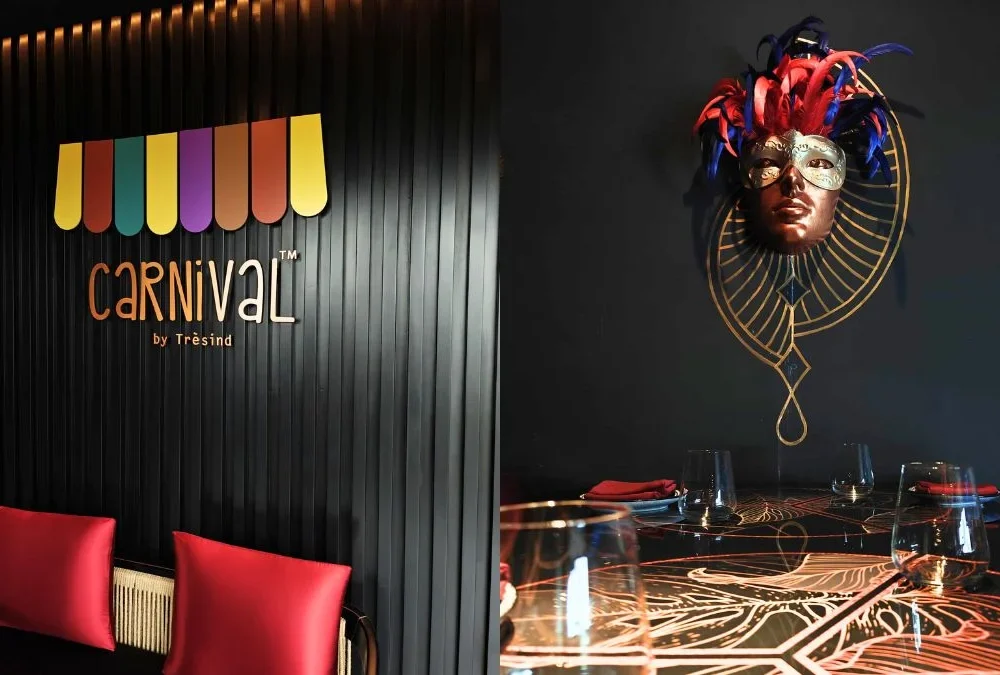
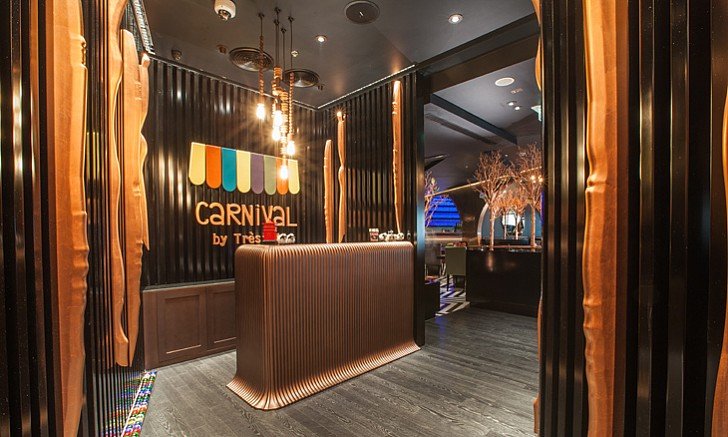
Fine Dining Restaurant Fit-Out was central to the delivery of Carnival by Trèsind, where the interior environment was developed to support both a theatrical dining experience and the operational requirements of a high-volume restaurant. The project brought together distinctive design elements, carefully planned guest areas, service circulation, and technical coordination to create a space that is visually engaging while remaining functional for daily restaurant operations.

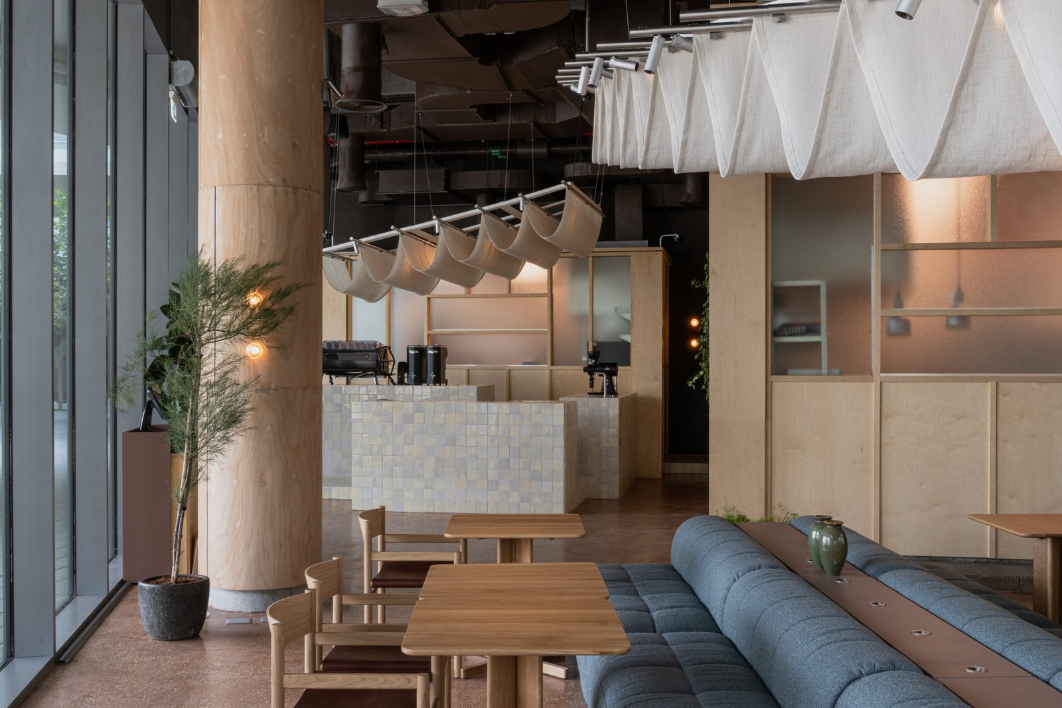
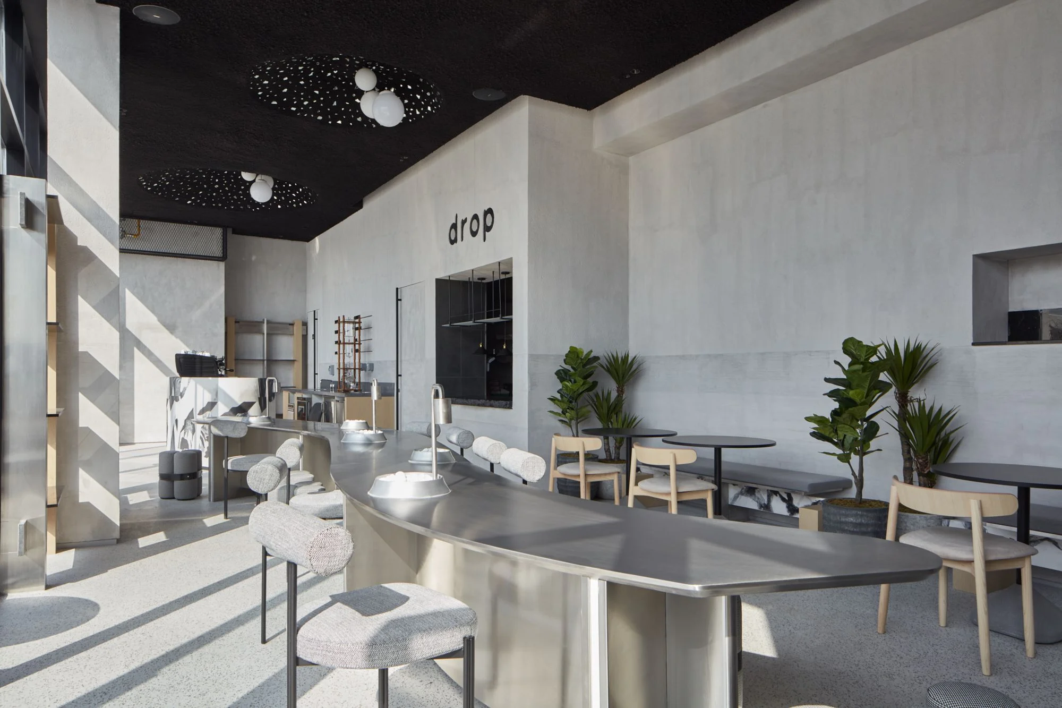
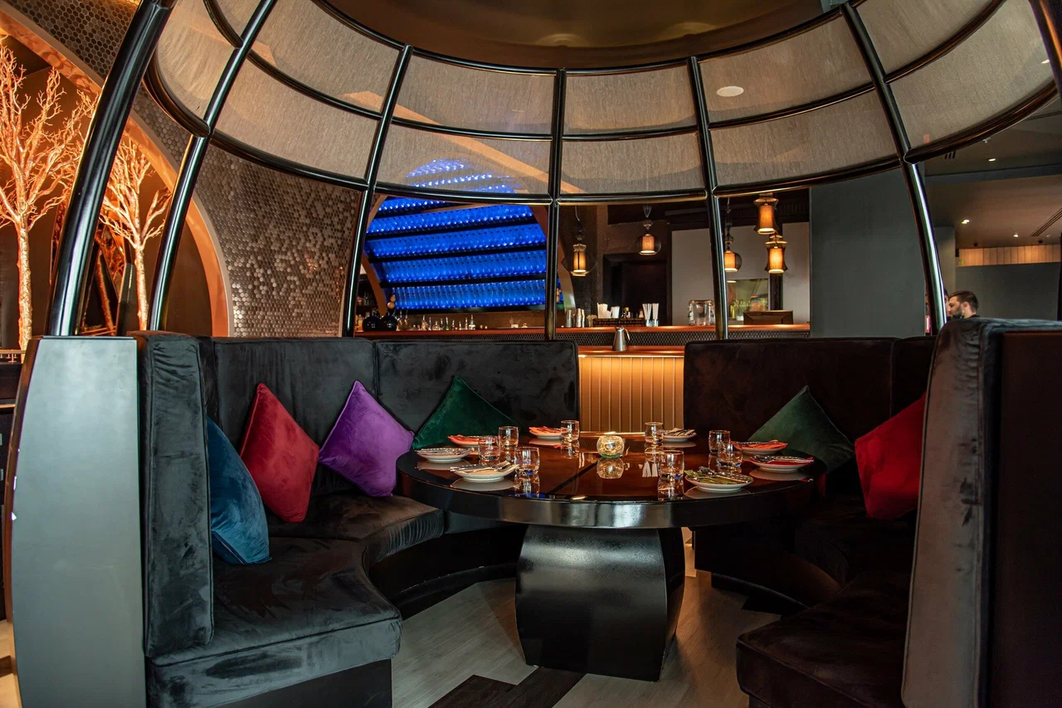
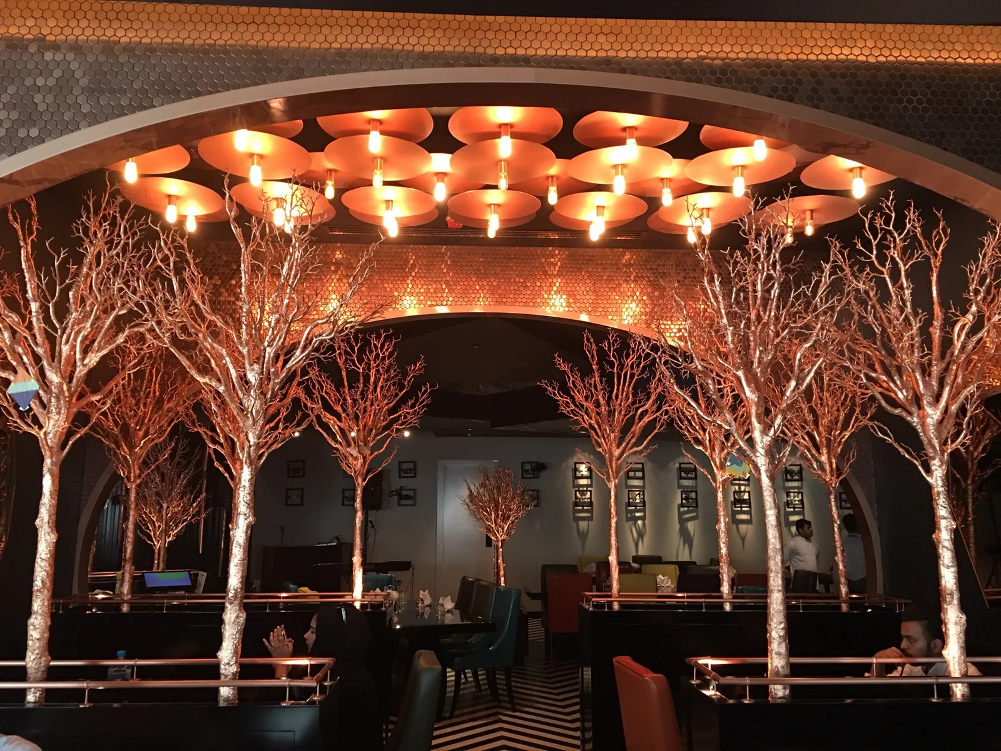
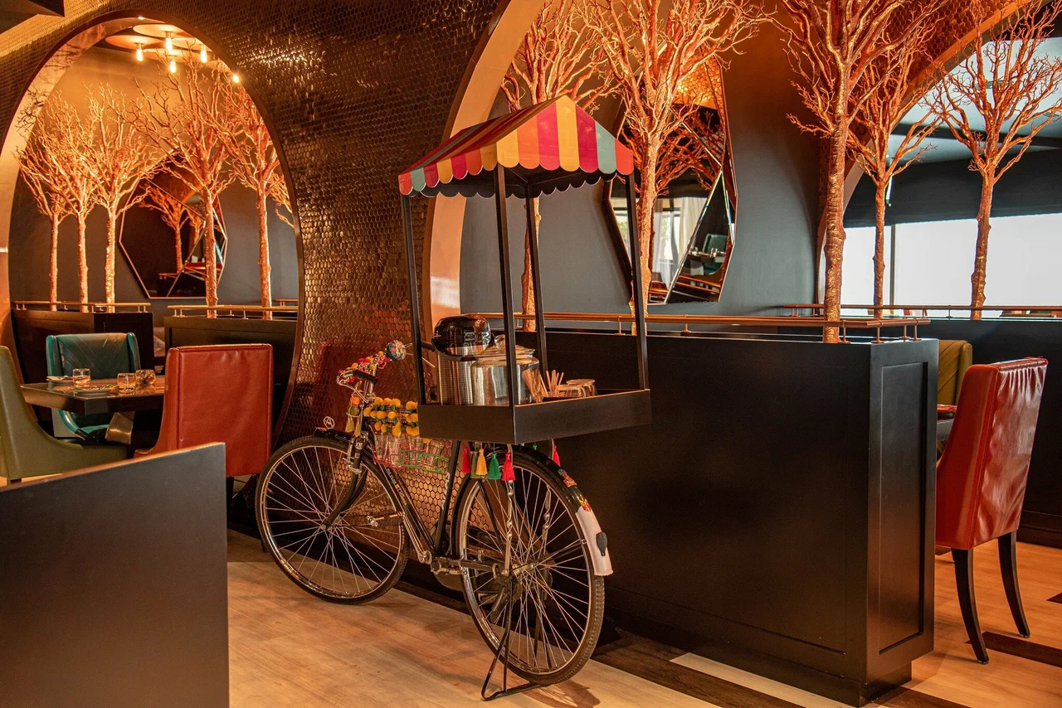
The restaurant was planned around distinct zones including the bar, booths, and semi-private pods, with circulation routes, sightlines, and service flows carefully considered to balance guest comfort with operational efficiency. The Restaurant Interior Fit-Out incorporated sculptural copper elements, chevron-pattern flooring, asymmetrical mirrors, illuminated bar features, custom furniture, lighting, acoustic treatments, and durable finishes.
The project also required close coordination between the design intent and the technical requirements of the venue. MEP systems, lighting, structural requirements, specialist installations, furniture, and finishes were coordinated as part of the delivery process, ensuring that the distinctive interior features could be executed without compromising functionality or the overall dining experience.
This combination of Restaurant Fit-Out, operational planning, and coordinated project delivery positioned Carnival by Trèsind as a strong reference for hospitality projects where design impact and operational performance need to work together.
Scope of Work
The scope of work for Carnival by Trèsind focused on delivering a distinctive fine dining environment that could accommodate a theatrical guest experience while maintaining efficient restaurant operations. The Restaurant Fit-Out required detailed coordination of architectural elements, interior finishes, lighting, technical systems, furniture, and bespoke features throughout the venue.
The layout incorporated distinct dining and service zones, including the bar, booths, and semi-private pods. Circulation routes, sightlines, guest interaction points, and service flows were coordinated to support both the customer experience and the operational requirements of the restaurant.
Key Scope Points
- Restaurant spatial planning and coordination of distinct dining zones.
- Bar, booth, and semi-private pod areas.
- Chevron-pattern flooring and associated finish detailing.
- Custom sculptural copper tree features.
- Asymmetrical mirrors and decorative interior elements.
- Illuminated bottle installation at the bar.
- Custom furniture and seating elements.
- Integrated lighting and feature lighting coordination.
- MEP coordination within the restaurant environment.
- Acoustic treatments supporting guest comfort.
- Durable flooring, joinery, and interior finishes.
- Coordination of bespoke feature installations.
- Vendor and specialist coordination for custom elements.
- Site execution and quality control across the fit-out works.
Scope of Services
Exceptional PM supported the delivery of Carnival by Trèsind through an integrated approach combining Restaurant Interior Fit-Out, project management, operational planning, and strategic hospitality consultancy. The service approach focused on coordinating the design intent with technical execution, restaurant operations, bespoke installations, and the requirements of a high-impact dining environment.
The project required coordination across multiple disciplines and vendors to ensure that custom interior elements, lighting, MEP systems, furniture, finishes, and operational requirements were delivered cohesively. This approach helped maintain the intended character of the restaurant while supporting efficient guest and service flows.
Key Services
- Restaurant Interior Fit-Out — coordinating interior finishes, flooring, joinery, seating areas, decorative elements, and bespoke installations.
- Restaurant Project Management — coordinating project activities, programme requirements, vendors, specialists, and site delivery.
- Design & Execution Coordination — aligning the approved design intent with technical requirements and on-site execution.
- Operational Flow Planning — coordinating guest circulation, service routes, dining zones, bar areas, booths, and semi-private spaces to support restaurant operations.
- Technical Coordination — coordinating MEP, lighting, acoustic requirements, and specialist installations within the restaurant environment.
- Vendor & Specialist Coordination — managing coordination with vendors and specialist contractors responsible for custom furniture, lighting, and feature installations.
- Quality Control & Site Supervision — monitoring finishes, installations, and bespoke elements to maintain the required execution quality.
- Hospitality & F&B Consultancy — supporting feasibility, service efficiency, layout planning, and experiential programming requirements.
Challenges
Carnival by Trèsind required the delivery of a highly distinctive dining environment without compromising the operational requirements of a busy restaurant. The challenge was to integrate theatrical design features, technical systems, guest experience, and service efficiency into one cohesive environment.
Key Challenges
- Integrating sculptural and bespoke interior features without compromising their visual impact or functionality.
- Coordinating the bar, booths, semi-private pods, and dining areas with efficient guest and service circulation.
- Integrating MEP and lighting systems around complex architectural and decorative elements.
- Delivering custom furniture, lighting features, and specialist installations to the required specifications.
- Maintaining consistency across flooring, joinery, seating, decorative elements, and other high-visibility finishes.
- Balancing a theatrical dining experience with practical requirements for staff movement and restaurant operations.
- Coordinating multiple vendors and specialist contractors involved in bespoke elements and technical installations.
- Maintaining quality and design consistency throughout the execution of a detailed Hospitality Fit-Out.
- Ensuring materials and finishes could withstand the demands of a high-use restaurant environment while maintaining the intended visual character.
Solutions
Exceptional PM approached the project as a coordinated Restaurant Interior Fit-Out, ensuring that the distinctive design elements, technical systems, operational requirements, and specialist installations could be delivered as one cohesive environment. The solution focused on translating the approved design into a functional dining space while preserving the theatrical character that defines the Carnival by Trèsind experience.
Project Solutions
- Restaurant Interior Fit-Out Coordination
Coordinated flooring, joinery, seating, mirrors, decorative elements, and custom interior features to maintain consistency across the dining environment. - Restaurant Project Management
Sequenced the fit-out works and coordinated multiple vendors, specialist contractors, and site activities to support timely execution of complex bespoke elements. - Integrated Technical Delivery
Coordinated MEP, lighting, electrical requirements, and specialist systems around the restaurant's architectural and decorative features without compromising the design intent. - Bespoke Feature Coordination
Managed the execution and installation of sculptural copper trees, illuminated bottle displays, custom furniture, and other signature elements requiring detailed coordination between design, fabrication, and site installation. - Operational Layout Coordination
Aligned dining areas, booths, semi-private pods, bar facilities, guest circulation, and service routes to maintain an efficient restaurant operation alongside the intended experiential character. - Quality-Controlled Hospitality Fit-Out
Applied detailed site supervision and quality control across finishes, joinery, lighting, furniture, and specialist installations to achieve the required execution standard. - Material & Finish Coordination
Coordinated durable flooring, seating, joinery, decorative surfaces, lighting elements, and other finishes selected to withstand the demands of a high-use hospitality environment. - Design-to-Delivery Coordination
Maintained alignment between the approved design, technical requirements, operational considerations, vendor specifications, and on-site execution throughout the delivery process.
Results
The completed Fine Dining Restaurant Fit-Out brings together immersive interior design, carefully coordinated technical execution, and operationally considered planning to create a distinctive dining environment. The Restaurant Fit-Out supports both the theatrical character of Carnival by Trèsind and the practical requirements of a high-use hospitality venue.
The completed Restaurant Interior Fit-Out integrates sculptural features, custom furniture, lighting, flooring, joinery, acoustic treatments, and specialist installations into a cohesive guest environment. At the same time, coordinated Restaurant Project Management helped align multiple vendors, technical requirements, site execution, and quality control throughout delivery.
Project Outcomes
- A distinctive fine dining environment designed around an immersive guest experience.
- Integrated bar, booth, and semi-private dining areas supporting different guest experiences.
- Coordinated guest and service circulation designed around restaurant operational requirements.
- Bespoke copper sculptural features and illuminated bar installations executed as key visual elements.
- Integrated lighting, MEP, acoustic treatments, furniture, joinery, and interior finishes.
- Durable materials and finishes selected for a high-use hospitality environment.
- Coordinated delivery of multiple bespoke and specialist installations.
- A cohesive Hospitality Fit-Out balancing design impact with operational functionality.
- A completed restaurant environment where interior design, technical execution, and hospitality operations work together.
Why Carnival by Trèsind Is a Strong Reference Project
Carnival by Trèsind demonstrates how a high-impact Fine Dining Restaurant Fit-Out can combine distinctive interior design with operational functionality and precise project delivery. The project is particularly relevant to hospitality developments where the guest experience, service efficiency, bespoke interiors, and technical execution must work together as one environment.
Why This Project Matters
- Demonstrates experience delivering a detailed Restaurant Fit-Out for a distinctive fine dining environment.
- Shows how Restaurant Interior Fit-Out can integrate bespoke architectural features, furniture, lighting, flooring, joinery, and decorative elements.
- Demonstrates Restaurant Project Management across multiple vendors, specialist contractors, technical requirements, and site activities.
- Highlights the importance of coordinating guest circulation and service flow within a complex restaurant layout.
- Demonstrates the ability to execute custom and high-visibility interior features while maintaining design consistency.
- Shows how technical systems, lighting, acoustics, and MEP requirements can be integrated without compromising the intended interior character.
- Provides a relevant reference for clients planning fine dining restaurants, experiential dining venues, and premium F&B environments.
- Demonstrates how a coordinated Hospitality Fit-Out can balance visual impact, guest experience, durability, and operational performance.
Frequently Asked Questions
What type of restaurant project is Carnival by Trèsind?
Carnival by Trèsind is a distinctive fine dining restaurant project combining immersive interior design, carefully planned dining areas, operational functionality, and detailed fit-out execution to create a theatrical hospitality experience.
What type of fit-out was delivered for Carnival by Trèsind?
The project involved a Fine Dining Restaurant Fit-Out incorporating interior finishes, bespoke features, furniture, lighting, MEP coordination, acoustic treatments, joinery, and specialist installations designed around the requirements of a high-impact dining environment.
What did Exceptional PM deliver for Carnival by Trèsind?
Exceptional PM supported the project through Restaurant Fit-Out, interior execution, project management, technical coordination, vendor coordination, quality control, operational planning, and strategic hospitality and F&B consultancy.
What was included in the restaurant interior fit-out?
The Restaurant Interior Fit-Out included distinctive flooring, custom joinery and seating, sculptural copper elements, asymmetrical mirrors, feature lighting, the illuminated bottle installation at the bar, acoustic treatments, and other bespoke interior features.
How was project management handled for the restaurant?
Restaurant Project Management involved sequencing fit-out activities, coordinating multiple vendors and specialist contractors, supervising site execution, maintaining quality standards, and aligning design requirements with technical and operational considerations.
How were design and restaurant operations balanced?
The project coordinated guest circulation, service routes, the bar, booths, and semi-private pods to ensure that the theatrical interior experience could coexist with efficient restaurant operations and staff movement.
What makes Carnival by Trèsind a relevant hospitality fit-out reference?
The project demonstrates how a detailed Hospitality Fit-Out can combine distinctive design, bespoke installations, technical coordination, durability, guest experience, and operational efficiency within a high-use restaurant environment.
Can Exceptional PM deliver a similar fine dining restaurant project?
Exceptional PM's experience with Carnival by Trèsind demonstrates capabilities across restaurant fit-out, interior execution, project management, technical coordination, and hospitality delivery for clients planning fine dining or experiential restaurant environments.
Explore Our Services & Projects
Carnival by Trèsind is one example of Exceptional PM’s experience in delivering distinctive hospitality and restaurant environments through coordinated fit-out execution, project management, and technical delivery. Explore our Services to learn more about the capabilities we provide across project delivery and fit-out, or browse our Projects to discover more examples of completed hospitality, commercial, workplace, and retail environments.
Discover More About Exceptional PM
Explore our Services to understand how we support projects through coordinated planning, execution, and delivery, or visit our Projects to see more examples of our experience across different project types and sectors.
Ready to Start Your Next Fine Dining Restaurant Project?
Planning a fine dining restaurant, experiential dining venue, or premium hospitality project requires more than distinctive interiors. It requires coordinated fit-out execution, technical delivery, operational planning, and experienced project management to bring the approved concept to life.
Exceptional PM brings experience in Restaurant Fit-Out, Restaurant Interior Fit-Out, and Restaurant Project Management, supporting projects where design impact, guest experience, operational efficiency, and execution quality need to work together.
Let's Create Your Next Dining Experience
If you are planning a Fine Dining Restaurant Fit-Out, restaurant interior, or hospitality project, contact Exceptional PM to discuss your requirements and explore how our experience can support your next development.
Ready to discuss your project?